

Address
14 Walden Road Se, Calgary, AB
Price
$ 649,900
Property Attributes
- ID#A2343289
- TypeSingle Family
- Listing Status Active
- MunicipalityCalgary
- CityCalgary
- AreaWalden
- NeighbourhoodWalden
- Postal CodeT2X 0N5
- Style
- Year Built2011
- Price$ 649,900
- Bedrooms4
- Bathrooms3
- Half Bathrooms2
- Sqr Footage2021
Data Source:
Canadian Real Estate Association (CREA)
Property Description
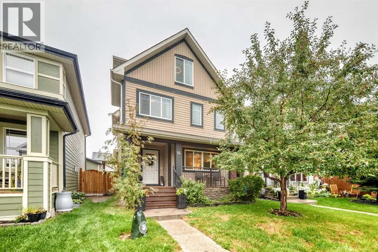
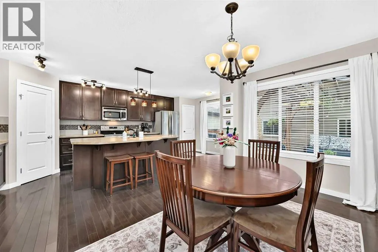
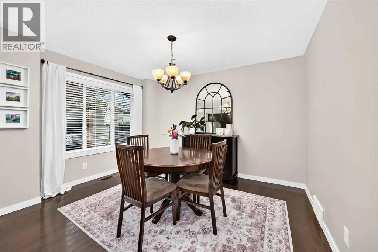
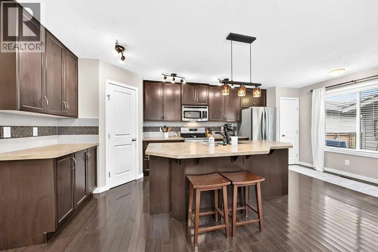
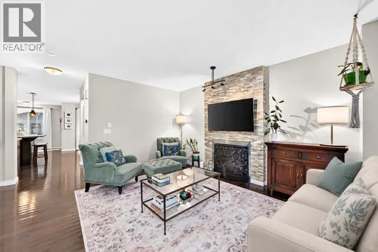
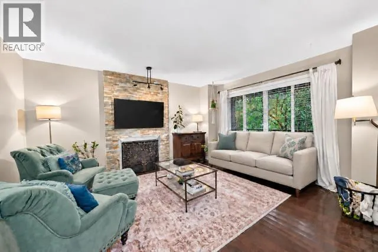
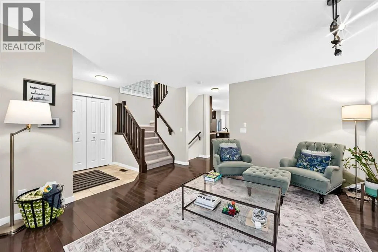
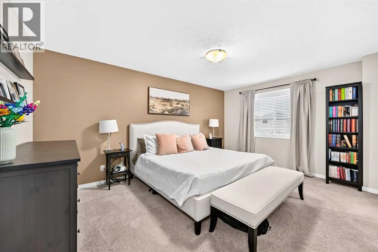
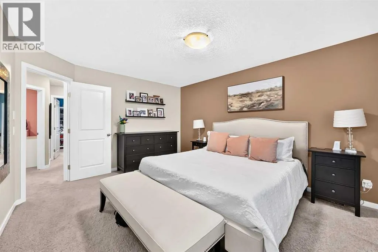
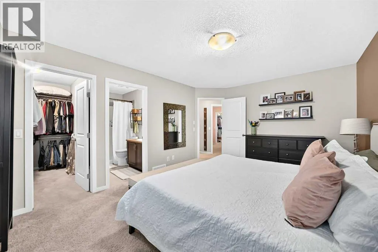
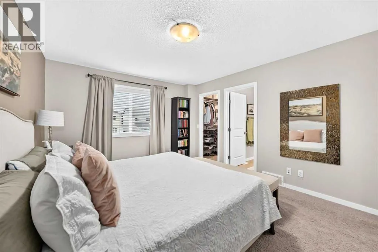
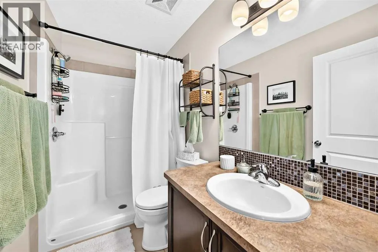
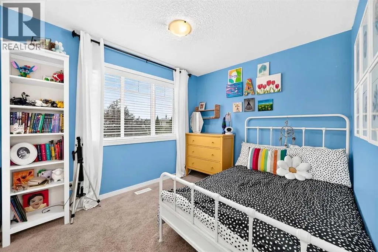
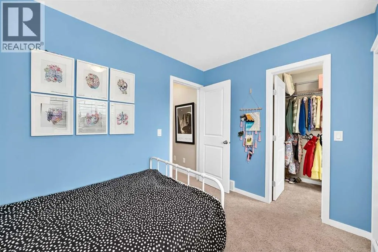
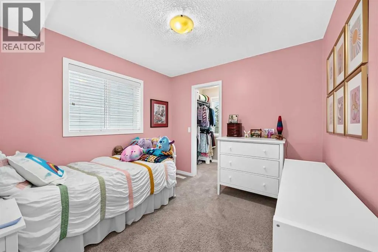
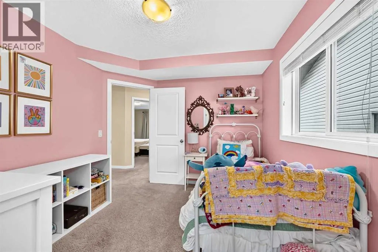
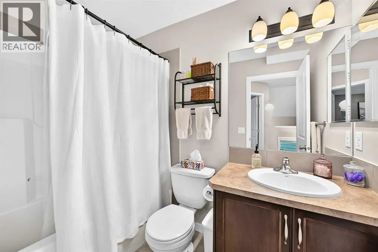
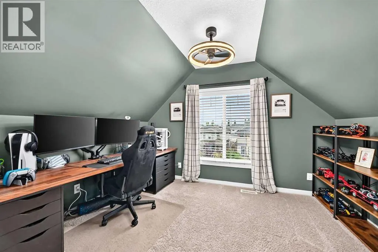
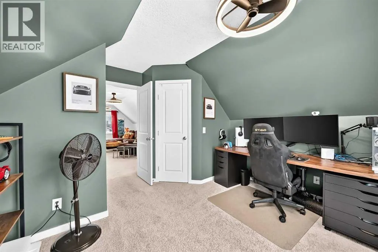
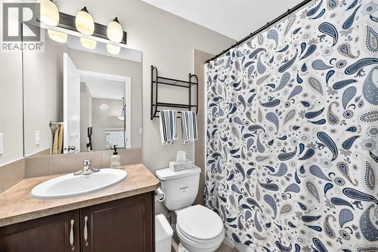
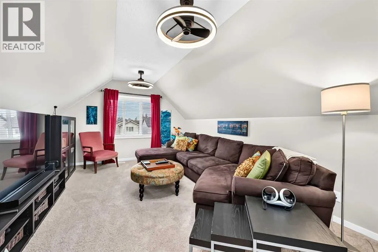
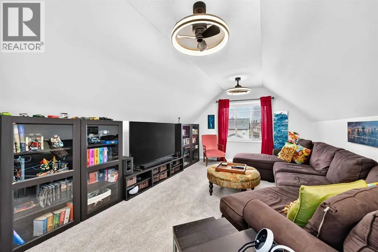
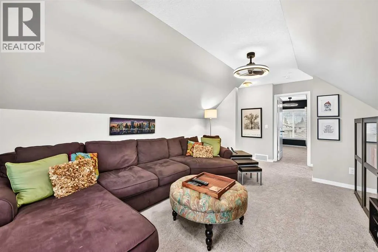
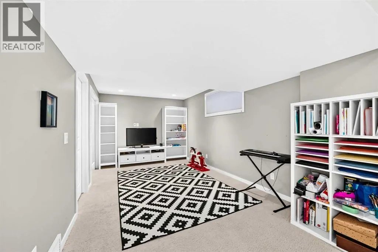
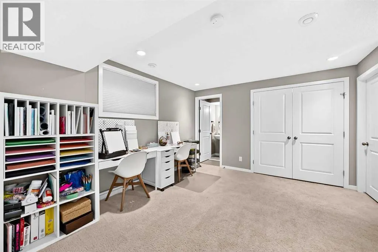
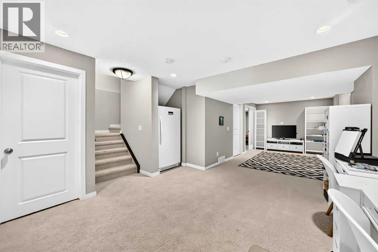
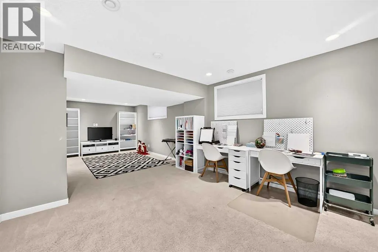
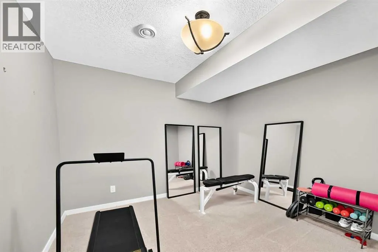
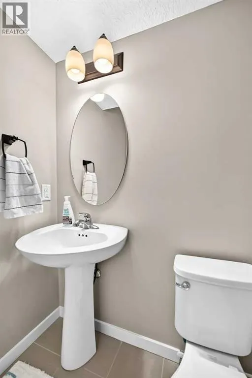
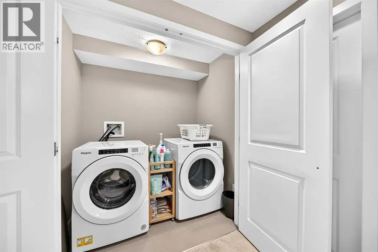
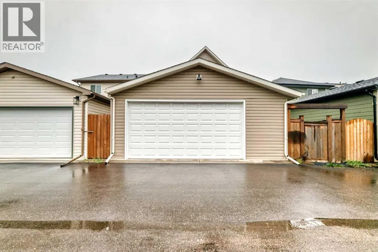
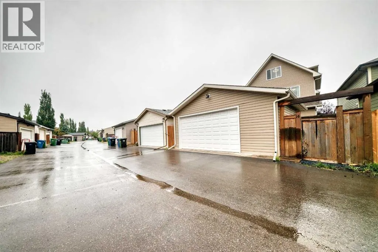
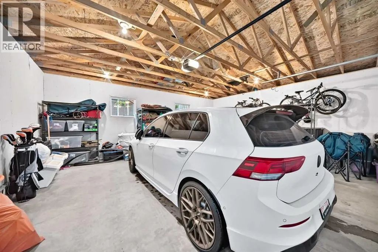
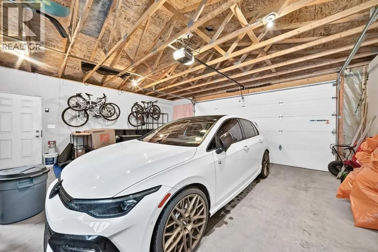
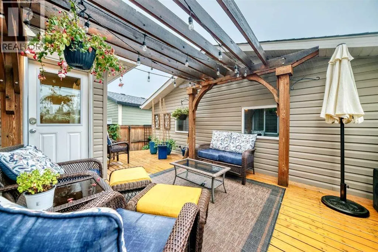
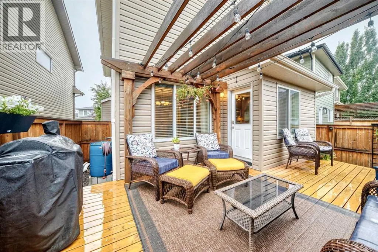
Four bedrooms upstairs—yes, you read that correctly! Offered for sale by the original owners, this rare 2½-storey Walden home provides the bedroom space that is so difficult to find in the community.The second floor features three bedrooms, all with walk-in closets—meaning fewer negotiations over who gets the good closet. The spacious primary bedroom includes a private ensuite, while the fully developed attic level offers a fourth bedroom, large bonus room and four-piece bathroom. It’s perfect for guests, a home office, a private retreat or anyone who enjoys having an entire floor to themselves.The bright main floor features engineered hardwood, a stone-faced gas fireplace and a welcoming kitchen with a large island, walk-in pantry and adjoining dining area. The professionally finished basement adds a spacious recreation room, flex space, half bathroom, laundry room and plenty of storage—no advanced game of storage Tetris required.Outside, enjoy a fenced, low-maintenance yard with a spacious deck and pergola, plus an oversized 22' × 24' double detached garage with room for vehicles and all the stuff that never seems to fit inside the house. Central air conditioning was installed in 2026, and the hot water tank was replaced in 2024.Grocery stores, Shoppers Drug Mart, Starbucks, restaurants and everyday shopping are literally steps away. Your morning coffee run may no longer qualify as exercise, but the convenience is hard to beat! (id:7434)
General Features
| Features | Back lane, Closet Organizers, No Animal Home, No Smoking Home |
|---|---|
| Property Type | Single Family |
| Zoning Description | R-G |
| CommunityName | Walden |
| Amenities | Park, Playground, Schools, Shopping |
| Building Appliances | Refrigerator, Dishwasher, Stove, Microwave Range Hood Combo, Washer & Dryer |
| Building Cooling Type | Central air conditioning |
| Parking Space Total | 2 |
| Foundation Type | Poured Concrete |
| Building Type | House |
| Ownership Type | Freehold |
| Building.StoriesTotal | 2.5 |
Interior Features
| Building Fireplace Present | True |
|---|---|
| Building Fireplace Total | 1 |
| Building Heating Type | Other, Forced air |
| Basement Development | Finished |
| Basement Type | Full (Finished) |
| Construction Material | Wood frame |
| Construction Style Attachment | Detached |
| Flooring Type | Carpeted, Ceramic Tile, Wood |
| Living Area Range | 2021 |
| Bedrooms | 4 |
Exterior Features
| Structure | Deck |
|---|---|
| Land Amenities | Park, Playground, Schools, Shopping |
| Landscape Features | Landscaped |
| Sewer | Municipal sewage system |
| Exterior Finish | Vinyl siding |
| Fence Type | Fence |
Room Details
| Room | Dimensions | Level | Flooring | Details |
|---|---|---|---|---|
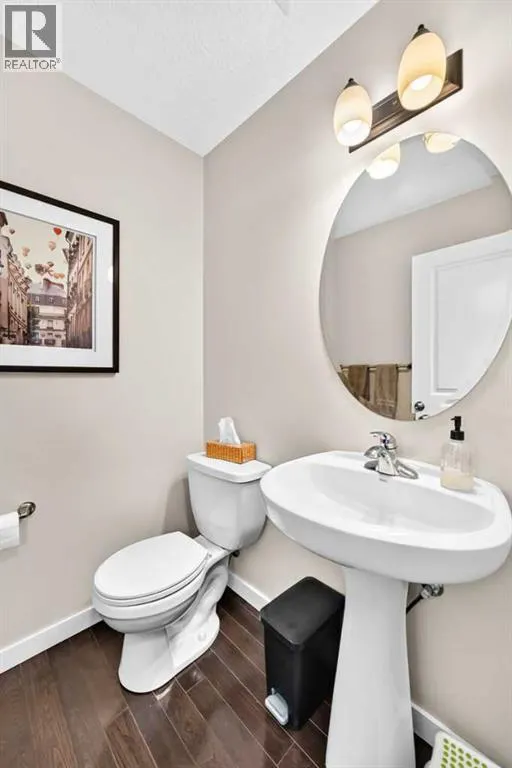
| 2pc Bathroom | 4.92 Ft x 5.00 Ft | Main level | ||
| 3pc Bathroom | 8.67 Ft x 4.92 Ft | Second level | ||
| 4pc Bathroom | 8.00 Ft x 4.92 Ft | Fourth level | ||
| Bedroom | 8.75 Ft x 11.92 Ft | Third level | ||
| Bonus Room | 15.92 Ft x 11.92 Ft | Third level | ||
| Den | 10.92 Ft x 9.75 Ft | Basement | ||
| Dining room | 11.58 Ft x 12.50 Ft | Main level | ||
| Kitchen | 20.00 Ft x 9.50 Ft | Main level | ||
| Living room | 14.83 Ft x 12.92 Ft | Main level | ||
| Other | 4.00 Ft x 4.42 Ft | Third level | ||
| Primary Bedroom | 15.83 Ft x 11.92 Ft | Second level | ||
| Recreational, Games room | 27.33 Ft x 9.67 Ft | Basement |
Amenities
- Views
- New Construction
- Adult 55+
- Lease To Own
- No Strata Fees
- Furnished
- Primary On Main
- Air Conditioning
- Seller Finance
- Green
- Fixer Upper
- Horse
- Golf
- Fireplace
- Deck
- Garage
- Basement
- Pool

Property vs Single Family Average in T2X 0N5
Price
Year Built
In The Neighbourhood
Just Listed
Calgary
$ 1,049,900
- Type
- Single Family
- Size
- 2,442 SqFt
- Rooms
- 5 Beds + 4 Baths
Royal LePage Benchmark
Open House
Calgary
$ 799,965
- Type
- Single Family
- Size
- 1,973 SqFt
- Rooms
- 3 Beds + 3.5 Baths
TREC The Real Estate Company
Just Listed
Calgary
$ 599,000
- Type
- Single Family
- Size
- 1,611 SqFt
- Rooms
- 4 Beds + 3 Baths
Five Star Realty
Just Listed
Calgary
$ 1,049,900
- Type
- Single Family
- Size
- 2,443 SqFt
- Rooms
- 5 Beds + 4 Baths
Royal LePage Benchmark
Open House
Calgary
$ 799,965
- Type
- Single Family
- Size
- 1,973 SqFt
- Rooms
- 3 Beds + 3.5 Baths
TREC The Real Estate Company
Just Listed
Calgary
$ 599,000
- Type
- Single Family
- Size
- 1,612 SqFt
- Rooms
- 4 Beds + 3 Baths
Five Star Realty
Just Listed
Calgary
$ 760,000
- Type
- Single Family
- Size
- 2,133 SqFt
- Rooms
- 4 Beds + 3.5 Baths
eXp Realty
Just Listed
Calgary
$ 760,000
- Type
- Single Family
- Size
- 2,134 SqFt
- Rooms
- 4 Beds + 3.5 Baths
eXp Realty
Just Listed
Calgary
$ 629,000
- Type
- Single Family
- Size
- 1,957 SqFt
- Rooms
- 5 Beds + 4 Baths
Homecare Realty Ltd.
 Data is supplied by Pillar 9™ MLS® System. Pillar 9™ is the owner of the copyright in its MLS® System. Data is deemed reliable but is not guaranteed accurate by Pillar 9™. The trademarks MLS®, Multiple Listing Service® and the associated logos are owned by The Canadian Real Estate Association (CREA) and identify the quality of services provided by real estate professionals who are members of CREA. Used under license.

 Data is supplied by Pillar 9™ MLS® System. Pillar 9™ is the owner of the copyright in its MLS® System. Data is deemed reliable but is not guaranteed accurate by Pillar 9™. The trademarks MLS®, Multiple Listing Service® and the associated logos are owned by The Canadian Real Estate Association (CREA) and identify the quality of services provided by real estate professionals who are members of CREA. Used under license.
Last Update: September 18, 2026 10:07 PM U
Data is supplied by Pillar 9™ MLS® System. Pillar 9™ is the owner of the copyright in its MLS® System. Data is deemed reliable but is not guaranteed accurate by Pillar 9™. The trademarks MLS®, Multiple Listing Service® and the associated logos are owned by The Canadian Real Estate Association (CREA) and identify the quality of services provided by real estate professionals who are members of CREA. Used under license.
Last Update: September 18, 2026 10:07 PM U
 Information should be deemed reliable but not guaranteed, all representations are approximate, and individual verification is recommended. Copyright ©2026 All rights reserved.
The trademarks REALTOR®, REALTORS® and the REALTOR® logo are controlled by The Canadian Real Estate Association (CREA) and identify real estate professionals who are members of CREA. The trademarks MLS®, Multiple Listing Service® and the associated logos are owned by CREA and identify the quality of
Information should be deemed reliable but not guaranteed, all representations are approximate, and individual verification is recommended. Copyright ©2026 All rights reserved.
The trademarks REALTOR®, REALTORS® and the REALTOR® logo are controlled by The Canadian Real Estate Association (CREA) and identify real estate professionals who are members of CREA. The trademarks MLS®, Multiple Listing Service® and the associated logos are owned by CREA and identify the quality of
 Data is supplied by Pillar 9™ MLS® System. Pillar 9™ is the owner of the copyright in its MLS® System. Data is deemed reliable but is not guaranteed accurate by Pillar 9™. The trademarks MLS®, Multiple Listing Service® and the associated logos are owned by The Canadian Real Estate Association (CREA) and identify the quality of services provided by real estate professionals who are members of CREA. Used under license.