
Views
Address
92 Walcrest View Se, Calgary, AB
Price
$ 1,049,900
Property Attributes
- ID#A2340609
- TypeSingle Family
- Listing Status Active
- MunicipalityCalgary
- CityCalgary
- AreaWalden
- NeighbourhoodWalden
- Postal CodeT2X 4G3
- Style
- Year Built2021
- Price$ 1,049,900
- Bedrooms3+2
- Bathrooms4
- Half Bathrooms0
- Sqr Footage2443
Data Source:
Canadian Real Estate Association (CREA)
Property Description
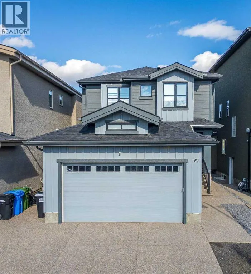
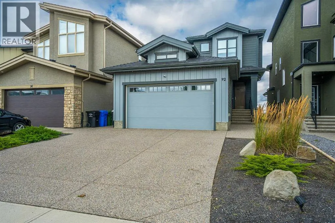
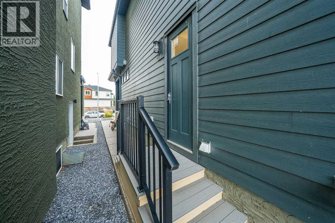
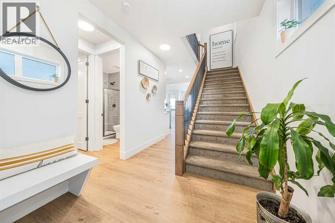
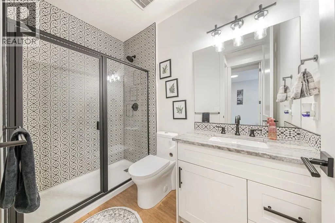
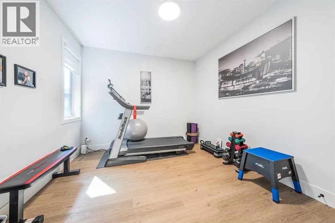
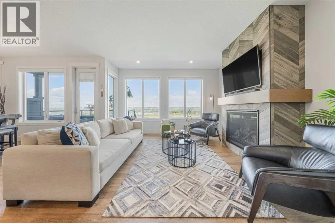
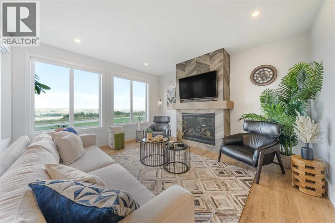
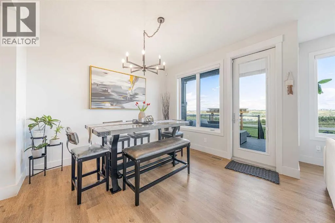
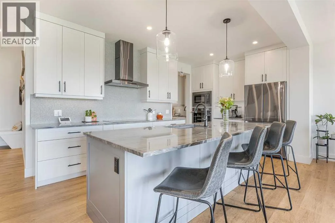
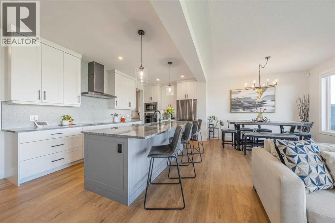
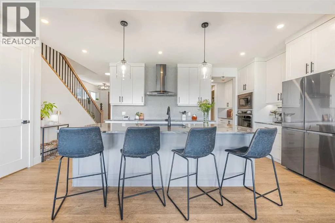
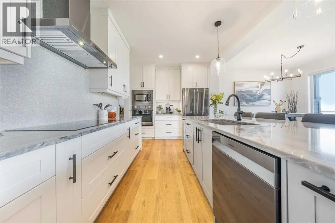
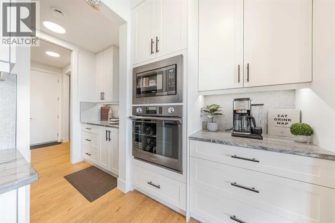
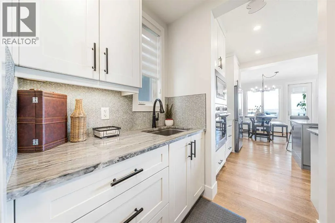
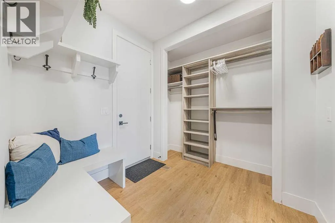
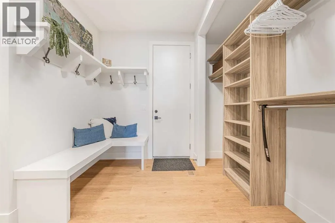
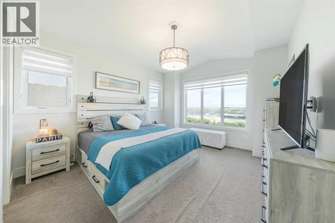
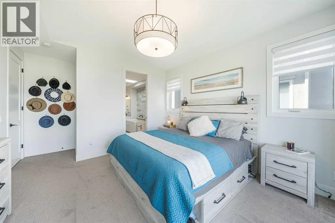
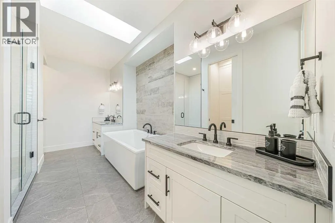
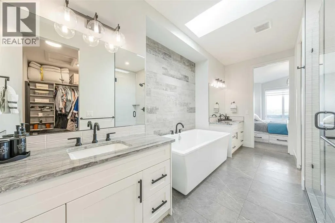
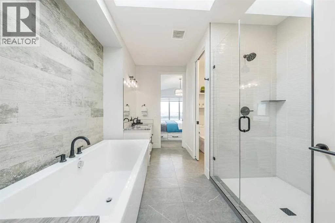
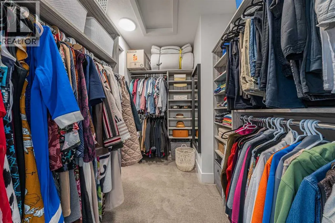
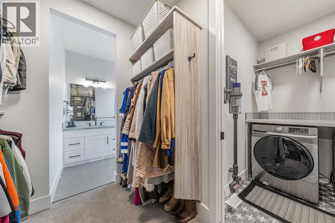
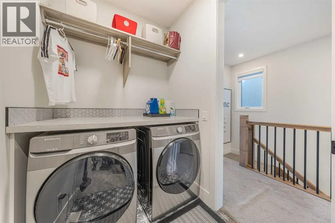
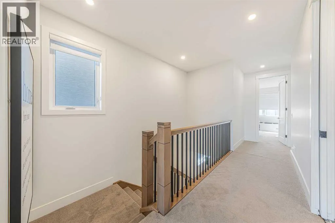
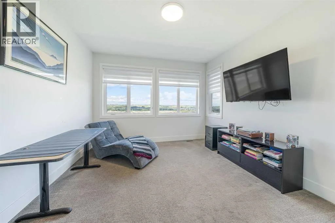
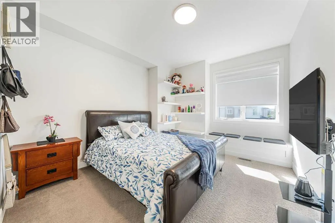
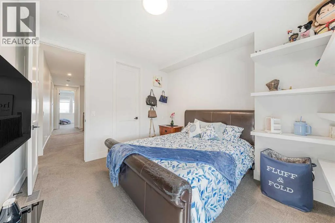
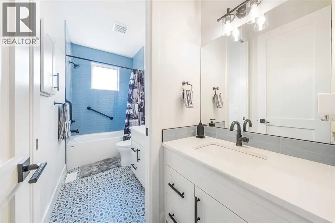
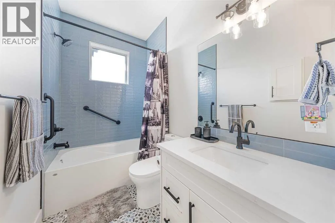
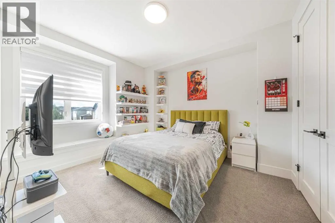
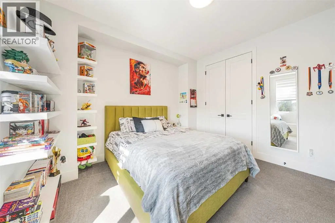
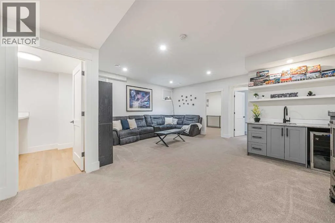
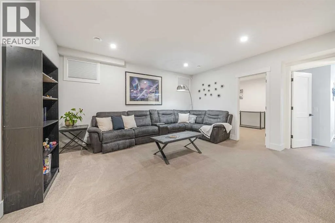
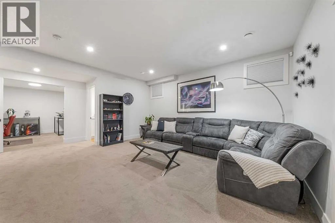
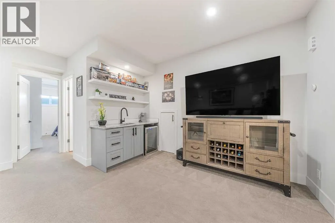
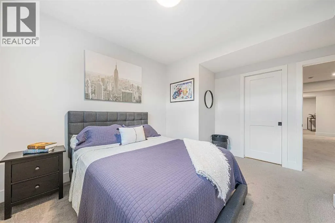
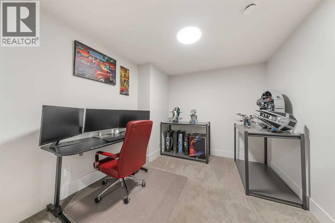
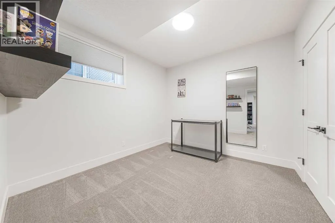
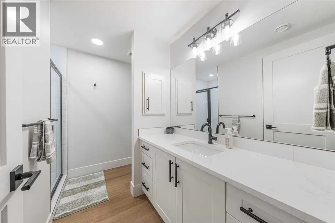
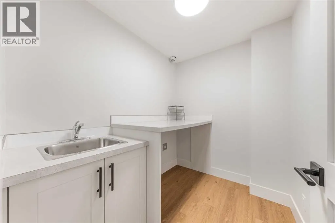
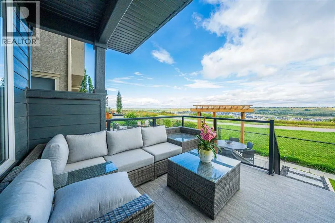
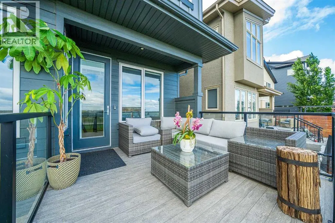
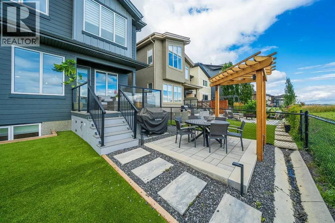
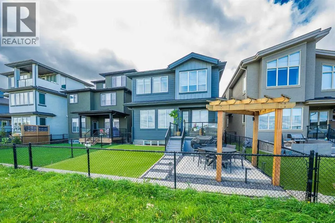
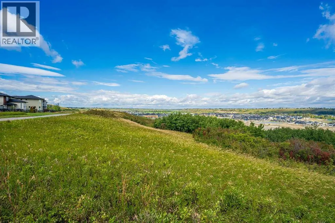
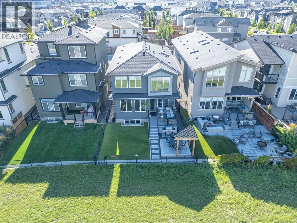
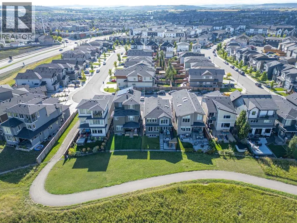
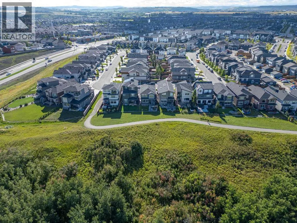
Welcome to this exceptional 2-storey, high end home backing directly onto tranquil green space in desirable Walden. Built by long term and reputable California homes, this home was masterfully designed with 9-ft ceilings throughout, triple-glazed windows, air conditioning, permanent LED exterior trim lighting, and elegant exposed aggregate steps and side pathway leading to the basement separate entrance. The bright, open-concept main floor centres around a sunlit living room featuring a cozy fireplace and custom motorized curtains, alongside a gourmet kitchen with a massive single-piece granite island and a convenient butler’s pantry with a sink. A dedicated den/office, a guest powder room with a walk-in shower, and a practical mudroom with built-in bench storage connecting to the double attached finished garage complete the main level. Upstairs, the vaulted primary sanctuary features motorized curtains, a spa ensuite with in-floor heating, dual vanities, granite counters, a skylight, walk-in shower, and soaker tub, all connected to a walk-in closet with direct access to the laundry room; two additional bedrooms with built-in window bench storage, a full bath with dual vanities, and a central bonus room round out the upper floor. Downstairs, the fully finished basement boasts two oversized bedrooms, a den, a full bath with a walk-in shower, a second laundry room with a sink, and a vast recreation room with a wet bar. Step outside to a fully fenced backyard with a deck, BBQ gas line, and a custom patio with a pergola and lighting, all ideally located near Walden Ponds, extensive pathways, playgrounds, schools, shopping, Fish Creek Provincial Park, and quick commuter routes. This home has it all! (id:7434)
General Features
| Features | See remarks, Wet bar, No neighbours behind, Closet Organizers, Gas BBQ Hookup |
|---|---|
| Property Type | Single Family |
| Zoning Description | R-G |
| CommunityName | Walden |
| Amenities | Park, Playground, Schools, Shopping |
| Building Appliances | Washer, Refrigerator, Cooktop - Electric, Dishwasher, Wine Fridge, Dryer, Microwave, Oven - Built-In, Hood Fan, Window Coverings, Garage door opener |
| Building Basement Features | Separate entrance |
| Building Cooling Type | Central air conditioning |
| Parking Space Total | 4 |
| Foundation Type | Poured Concrete |
| Building Type | House |
| Ownership Type | Freehold |
| Building.StoriesTotal | 2 |
Interior Features
| Building Fireplace Present | True |
|---|---|
| Building Fireplace Total | 1 |
| Building Heating Type | Forced air |
| Building Heating Fuel | Natural gas |
| Basement Development | Finished |
| Basement Type | Full (Finished) |
| Construction Style Attachment | Detached |
| Flooring Type | Carpeted, Ceramic Tile, Vinyl Plank |
| Living Area Range | 2443 |
| Bedrooms | 3+2 |
Exterior Features
| ViewType | View |
|---|---|
| Land Amenities | Park, Playground, Schools, Shopping |
| Landscape Features | Landscaped |
| Fence Type | Fence |
Room Details
| Room | Dimensions | Level | Flooring | Details |
|---|---|---|---|---|
| 3pc Bathroom | 8.42 Ft x 5.08 Ft | Main level | ||
| 5pc Bathroom | 10.75 Ft x 15.50 Ft | Upper Level | ||
| Bedroom | 12.92 Ft x 13.33 Ft | Upper Level | ||
| Bonus Room | 12.17 Ft x 12.83 Ft | Upper Level | ||
| Den | 10.92 Ft x 11.08 Ft | Main level | ||
| Dining room | 11.00 Ft x 11.33 Ft | Main level | ||
| Foyer | 8.17 Ft x 8.17 Ft | Main level | ||
| Kitchen | 20.67 Ft x 10.50 Ft | Main level | ||
| Laundry room | 5.33 Ft x 6.58 Ft | Upper Level | ||
| Living room | 13.92 Ft x 14.83 Ft | Main level | ||
| Office | 9.42 Ft x 10.83 Ft | Lower level | ||
| Other | 9.42 Ft x 6.92 Ft | Upper Level | ||
| Primary Bedroom | 12.50 Ft x 18.25 Ft | Upper Level | ||
| Recreational, Games room | 19.83 Ft x 21.75 Ft | Lower level |
Amenities
- Views
- New Construction
- Adult 55+
- Lease To Own
- No Strata Fees
- Furnished
- Primary On Main
- Air Conditioning
- Seller Finance
- Green
- Fixer Upper
- Horse
- Golf
- Fireplace
- Deck
- Garage
- Basement
- Pool

Property vs Single Family Average in T2X 4G3
Price
Year Built
In The Neighbourhood
Open House
Calgary
$ 799,965
- Type
- Single Family
- Size
- 1,973 SqFt
- Rooms
- 3 Beds + 3.5 Baths
TREC The Real Estate Company
Just Listed
Calgary
$ 599,000
- Type
- Single Family
- Size
- 1,611 SqFt
- Rooms
- 4 Beds + 3 Baths
Five Star Realty
Open House
Calgary
$ 799,965
- Type
- Single Family
- Size
- 1,973 SqFt
- Rooms
- 3 Beds + 3.5 Baths
TREC The Real Estate Company
Just Listed
Calgary
$ 599,000
- Type
- Single Family
- Size
- 1,612 SqFt
- Rooms
- 4 Beds + 3 Baths
Five Star Realty
Just Listed
Calgary
$ 760,000
- Type
- Single Family
- Size
- 2,133 SqFt
- Rooms
- 4 Beds + 3.5 Baths
eXp Realty
Just Listed
Calgary
$ 760,000
- Type
- Single Family
- Size
- 2,134 SqFt
- Rooms
- 4 Beds + 3.5 Baths
eXp Realty
Just Listed
Calgary
$ 629,000
- Type
- Single Family
- Size
- 1,957 SqFt
- Rooms
- 5 Beds + 4 Baths
Homecare Realty Ltd.
Just Listed
Calgary
$ 629,000
- Type
- Single Family
- Size
- 1,958 SqFt
- Rooms
- 5 Beds + 4 Baths
Homecare Realty Ltd.
 Data is supplied by Pillar 9™ MLS® System. Pillar 9™ is the owner of the copyright in its MLS® System. Data is deemed reliable but is not guaranteed accurate by Pillar 9™. The trademarks MLS®, Multiple Listing Service® and the associated logos are owned by The Canadian Real Estate Association (CREA) and identify the quality of services provided by real estate professionals who are members of CREA. Used under license.

 Data is supplied by Pillar 9™ MLS® System. Pillar 9™ is the owner of the copyright in its MLS® System. Data is deemed reliable but is not guaranteed accurate by Pillar 9™. The trademarks MLS®, Multiple Listing Service® and the associated logos are owned by The Canadian Real Estate Association (CREA) and identify the quality of services provided by real estate professionals who are members of CREA. Used under license.
Last Update: September 18, 2026 10:07 PM U
Data is supplied by Pillar 9™ MLS® System. Pillar 9™ is the owner of the copyright in its MLS® System. Data is deemed reliable but is not guaranteed accurate by Pillar 9™. The trademarks MLS®, Multiple Listing Service® and the associated logos are owned by The Canadian Real Estate Association (CREA) and identify the quality of services provided by real estate professionals who are members of CREA. Used under license.
Last Update: September 18, 2026 10:07 PM U
 Information should be deemed reliable but not guaranteed, all representations are approximate, and individual verification is recommended. Copyright ©2026 All rights reserved.
The trademarks REALTOR®, REALTORS® and the REALTOR® logo are controlled by The Canadian Real Estate Association (CREA) and identify real estate professionals who are members of CREA. The trademarks MLS®, Multiple Listing Service® and the associated logos are owned by CREA and identify the quality of
Information should be deemed reliable but not guaranteed, all representations are approximate, and individual verification is recommended. Copyright ©2026 All rights reserved.
The trademarks REALTOR®, REALTORS® and the REALTOR® logo are controlled by The Canadian Real Estate Association (CREA) and identify real estate professionals who are members of CREA. The trademarks MLS®, Multiple Listing Service® and the associated logos are owned by CREA and identify the quality of
 Data is supplied by Pillar 9™ MLS® System. Pillar 9™ is the owner of the copyright in its MLS® System. Data is deemed reliable but is not guaranteed accurate by Pillar 9™. The trademarks MLS®, Multiple Listing Service® and the associated logos are owned by The Canadian Real Estate Association (CREA) and identify the quality of services provided by real estate professionals who are members of CREA. Used under license.