
Water Views - Golf Course
Address
500 Sunnyside Place # 508, Rural Ponoka County, AB
Price
$ 724,900
Property Attributes
- ID#A2340260
- TypeSingle Family
- Listing Status Active
- CityRural Ponoka County
- NeighbourhoodSunnyside
- Postal CodeT0C 0J0
- StyleBungalow
- Year Built2005
- Price$ 724,900
- Bedrooms4
- Full Bathrooms3
- Half Bathrooms0
- Sqr Footage1672
- Lot Size0.459137 Acres
Data Source:
Pillar 9 Technologies
Property Description
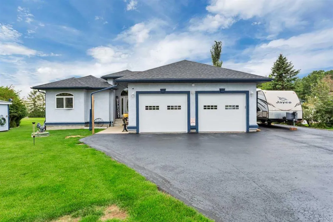
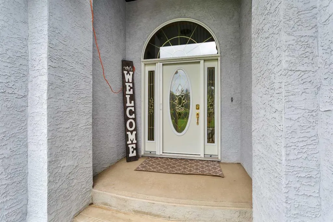
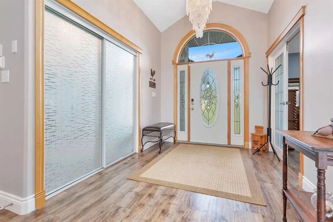
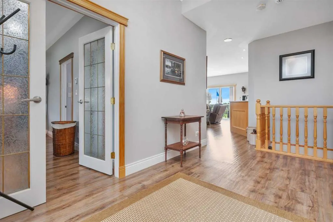
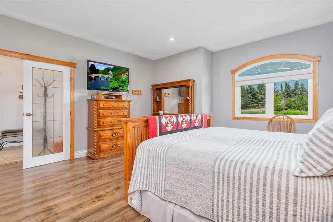
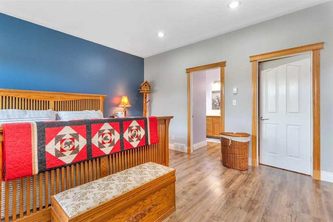
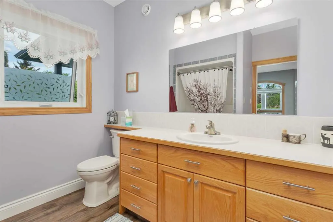
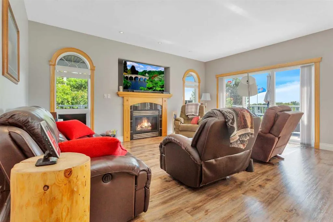
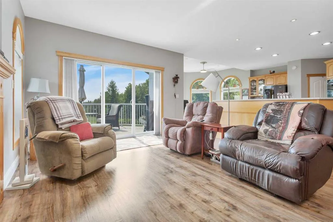
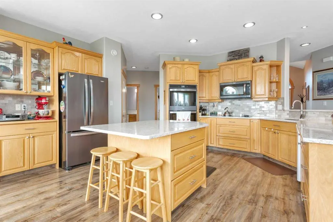
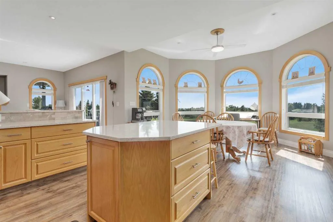
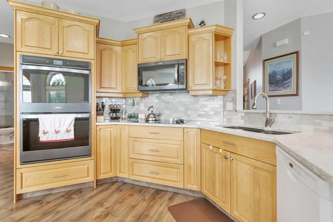
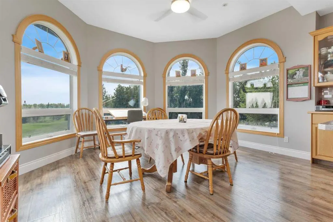
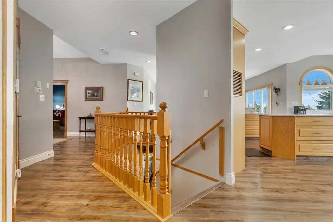
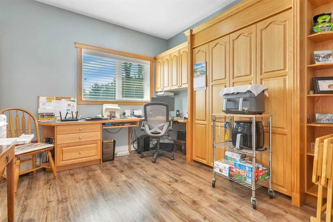
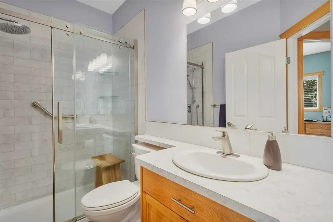
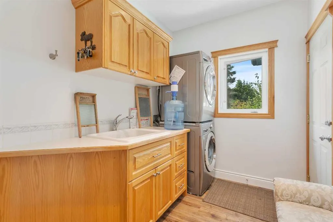
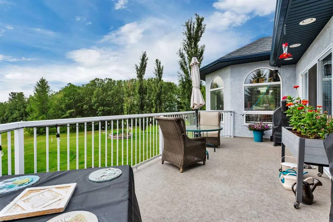
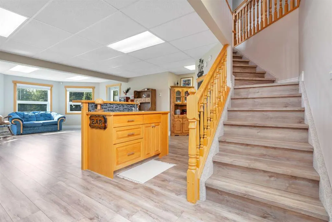
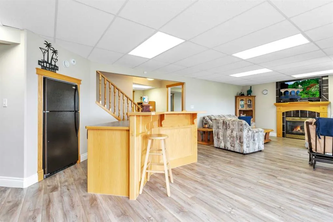
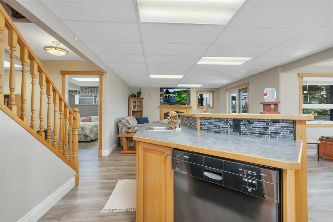
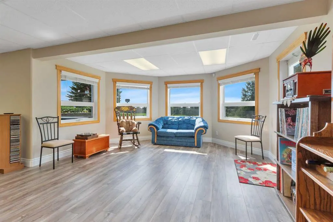
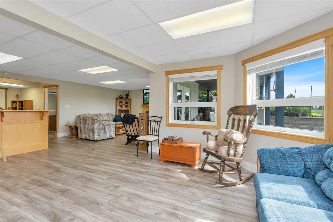
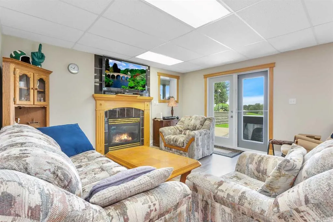
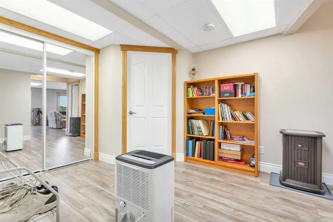
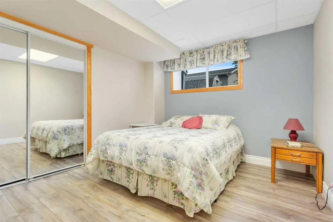
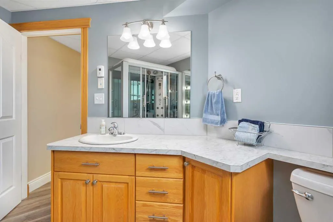
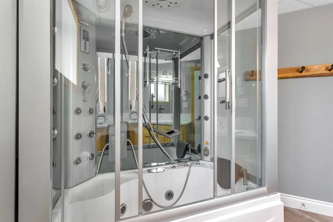
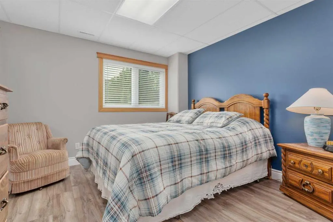
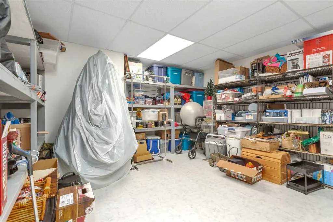
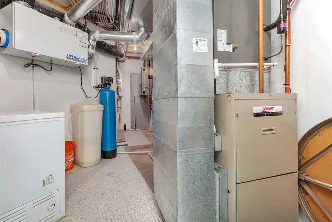
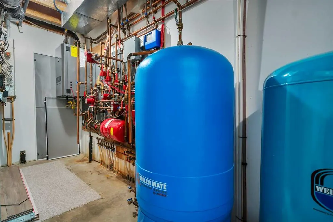
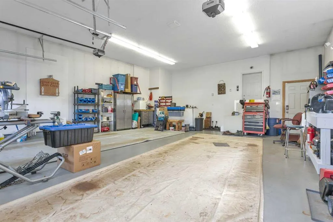
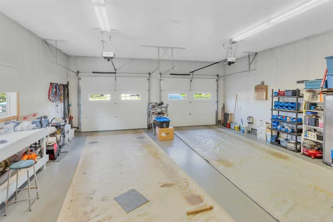
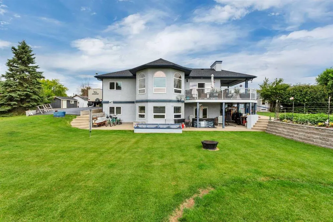
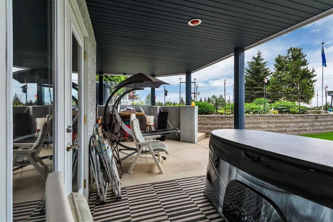
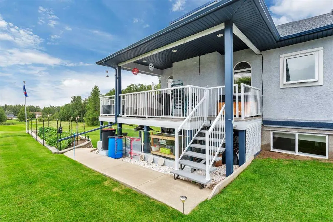
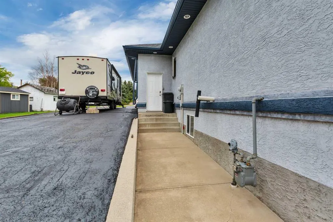
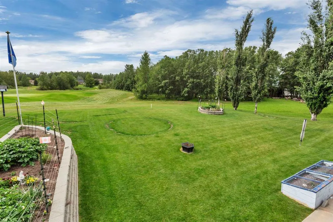
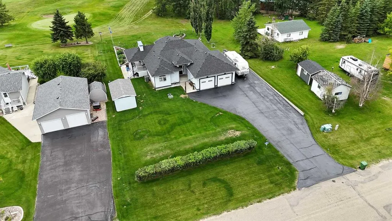
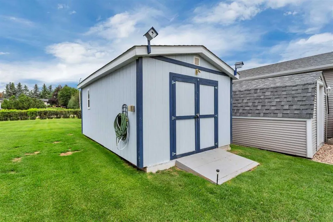
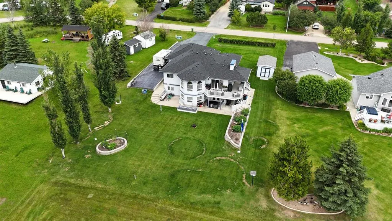
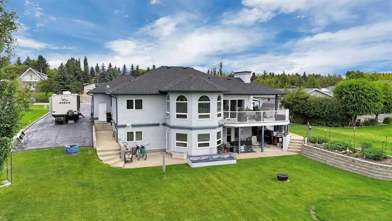
Imagine waking up to views of Gull Lake, stepping outside to the Gull Lake Golf Course, and coming home to 1,672 sq ft of comfortable bungalow living with room for everyone. Built in 2005, this 4-bedroom bungalow brings together an incredible setting, a walkout basement, 3 full bathrooms, a heated attached garage, RV parking, and thoughtful features throughout. From the moment you walk in, this home feels spacious and welcoming. The kitchen is made for gathering, with beautiful quartz countertops, an abundance of cupboards, and plenty of counter space for cooking, entertaining, and everyday life. The main floor features 2 bedrooms, convenient main-floor laundry, and a comfortable living room where a fireplace adds warmth and character. In-floor heating throughout the main and lower levels keeps the home cozy through Alberta winters, while central air conditioning provides welcome comfort in the summer.Downstairs, the walkout basement gives you even more space to enjoy. Two additional bedrooms and a full bathroom provide flexibility for family and guests, while the family room offers the perfect place to unwind around the home's second fireplace. There is also plenty of storage, so everything has its place.Outside, the location is hard to overlook. Enjoy views of Gull Lake, the appeal of living on the Gull Lake Golf Course, RV parking, and a heated attached garage. A newer boiler, newer shingles, and a water softener add to the home's impressive list of features.With 4 bedrooms, 3 full bathrooms, 2 fireplaces, in-floor heat on both levels, a walkout basement, lake views, golf course living, and incredible indoor and outdoor space, this 4-bedroom bungalow on Gull Lake Golf Course is ready to be enjoyed.
| Price History | |
|---|---|
| 8/26/2026 | Listed $724,900 |
General Features
| Sewer | Septic Field,Septic Tank |
|---|---|
| Heating | In Floor,Fireplace(s),Forced Air,Natural Gas |
| Cooling | Central Air |
| Roof | Asphalt Shingle |
| Appliances | See Remarks |
| Zoning | LR |
| Number of Garage Spaces | 2 |
| Restrictions | None Known |
| Year Built | 2005 |
| Architectural Style | Bungalow |
| Community Features | Golf,Lake |
| Levels | One |
| Unit Number | 508 |
| Property Subtype | Detached |
| Transaction Type | For Sale |
| County | Ponoka County |
| Property Type | Residential |
| Subdivision Name | Sunnyside |
| Parking Total | 5 |
| Construction Materials | Stucco,Wood Frame |
| Full Baths | 3 |
| Status | Active |
| City | Rural Ponoka County |
| Basement Development | Finished |
| Nearest Town | Rimbey |
| Virtual Tour URL Unbranded | https://unbranded.youriguide.com/508_500_sunnyside_pl_parkland_beach_ab/ |
| Structure Type | House |
| Virtual Tour URL Branded | https://youriguide.com/508_500_sunnyside_pl_parkland_beach_ab/ |
| Standard Status | Active |
| Condo Type | Not a Condo |
| Suite | No |
Interior Features
| Interior Features | Built-in Features,Closet Organizers,Jetted Tub,Kitchen Island,Open Floorplan,See Remarks,Stone Counters,Walk-In Closet(s),Wet Bar |
|---|---|
| Basement | Full |
| Flooring | See Remarks,Vinyl |
| Fireplace Features | Family Room,Gas,Living Room |
| Fireplaces Total | 2 |
| Basement Features | None |
| Bedrooms Above Grade | 2 |
| Rooms Above Grade | 6 |
| Ensuite | Yes |
| Total Bedrooms | 4 |
| Below Grade Finished Area Unit Type | SquareFeet |
| Total Baths | 3 |
| Laundry Features | Laundry Room,Main Level |
| Four Piece Ensuite Bath | 1 |
| Main Level Areas | SquareFeet |
Exterior Features
| Exterior Features | None |
|---|---|
| Lot Features | Back Yard,Front Yard,Landscaped,On Golf Course,See Remarks |
| Fencing | None |
| Inclusions | Fridge,Wall Oven,Cooktop,Dishwasher x 2,Microwave,Washer,Dryer,All Window Coverings,Garage Door Opener & Remote(s),Central AC,Fridge in basement (As Is),Shed,Water Softener,Shelves in Storage Room an |
| Water Source | Well |
| Parking Features | Concrete Driveway,Double Garage Attached,Driveway,Garage Door Opener,Garage Faces Front,Insulated,Off Street,Paved,RV Access/Parking |
| Frontage Length | 30.48M 100`0 |
| Foundation | Poured Concrete |
| Lot Size Acres | 0.46 |
| Garage Y/N | Yes |
| Lot Size Square Feet | 20000 |
| Frontage Ft | 100.00 |
| Patio And Porch Features | Deck,See Remarks |
Amenities
- Foreclosure
- Views
- Short Sale
- New Construction
- Adult 55+
- Lease To Own
- No Strata Fees
- Furnished
- Primary On Main
- Air Conditioning
- Seller Finance
- Green
- Fixer Upper
- Horse
- Golf
- Fireplace
- Deck
- Garage
- Basement
- Pool
Property vs Single Family Average in T0C 0J0
Price
Year Built
Visits

In The Neighbourhood
Views
Calgary
$ 1,295,000
- Type
- Single Family
- Size
- 2,790 SqFt
- Rooms
- 4 Beds + 4.5 Baths
RE/MAX House of Real Estate
Reduced
Calgary
$ 1,950
- Type
- Single Family
- Size
- 615 SqFt
- Rooms
- 2 Beds + 1 Baths
RE/MAX House of Real Estate
Views
Calgary
$ 799,999
- Type
- Single Family
- Size
- 1,220 SqFt
- Rooms
- 2 Beds + 2 Baths
RE/MAX Complete Realty
Views
Calgary
$ 799,999
- Type
- Single Family
- Size
- 1,221 SqFt
- Rooms
- 2 Beds + 2 Baths
RE/MAX Complete Realty
Reduced
Calgary
$ 1,385,000
- Type
- Single Family
- Size
- 1,451 SqFt
- Rooms
- 3 Beds + 2.5 Baths
Ko Realty Ltd.
Reduced
Calgary
$ 1,385,000
- Type
- Single Family
- Size
- 1,451 SqFt
- Rooms
- 3 Beds + 2.5 Baths
Ko Realty Ltd.
 Data is supplied by Pillar 9™ MLS® System. Pillar 9™ is the owner of the copyright in its MLS® System. Data is deemed reliable but is not guaranteed accurate by Pillar 9™. The trademarks MLS®, Multiple Listing Service® and the associated logos are owned by The Canadian Real Estate Association (CREA) and identify the quality of services provided by real estate professionals who are members of CREA. Used under license.

 Information should be deemed reliable but not guaranteed, all representations are approximate, and individual verification is recommended. Copyright ©2026 All rights reserved.
The trademarks REALTOR®, REALTORS® and the REALTOR® logo are controlled by The Canadian Real Estate Association (CREA) and identify real estate professionals who are members of CREA. The trademarks MLS®, Multiple Listing Service® and the associated logos are owned by CREA and identify the quality of
Information should be deemed reliable but not guaranteed, all representations are approximate, and individual verification is recommended. Copyright ©2026 All rights reserved.
The trademarks REALTOR®, REALTORS® and the REALTOR® logo are controlled by The Canadian Real Estate Association (CREA) and identify real estate professionals who are members of CREA. The trademarks MLS®, Multiple Listing Service® and the associated logos are owned by CREA and identify the quality of
 Data is supplied by Pillar 9™ MLS® System. Pillar 9™ is the owner of the copyright in its MLS® System. Data is deemed reliable but is not guaranteed accurate by Pillar 9™. The trademarks MLS®, Multiple Listing Service® and the associated logos are owned by The Canadian Real Estate Association (CREA) and identify the quality of services provided by real estate professionals who are members of CREA. Used under license.