



Address
1564 Horace Street, Regina, SK
Price
$ 382,000
Property Attributes
- ID#SK047492
- TypeSingle Family
- Listing Status Active
- MunicipalityRegina
- CityRegina
- AreaRegina
- NeighbourhoodRosemont
- Postal CodeS4T 5M1
- StyleRaised bungalow
- Year Built1958
- Price$ 382,000
- Bedrooms4
- Bathrooms2
- Half Bathrooms0
- Sqr Footage1020
Data Source:
Canadian Real Estate Association (CREA)
Property Description
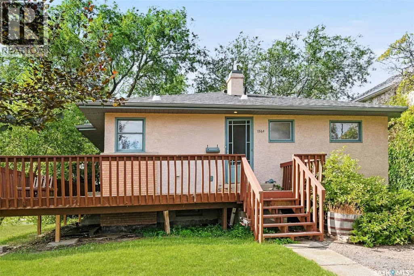
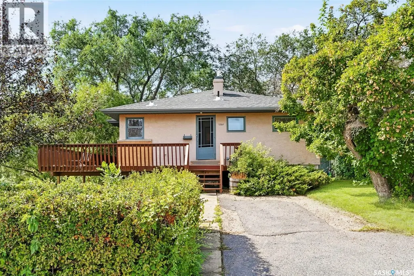
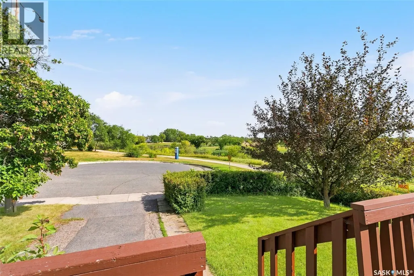
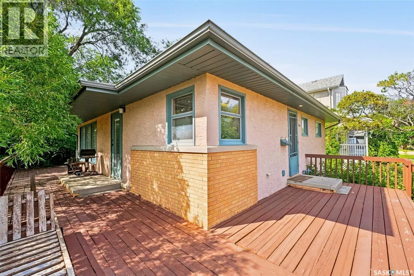
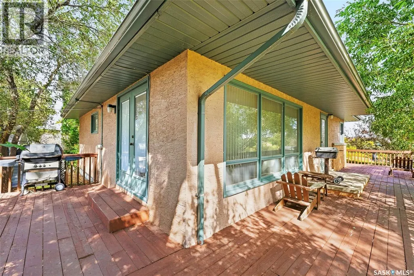
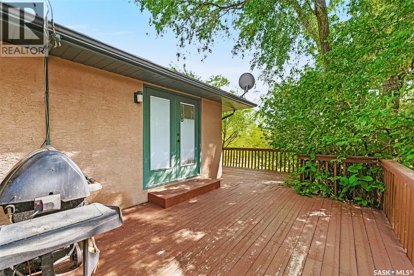
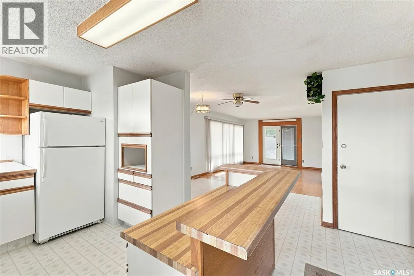
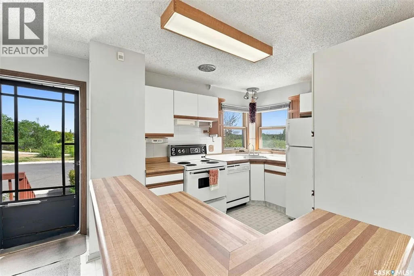
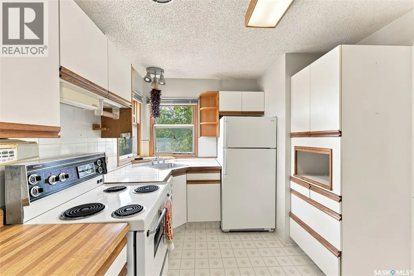
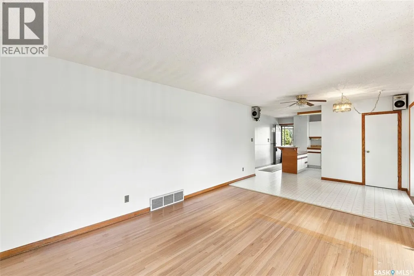
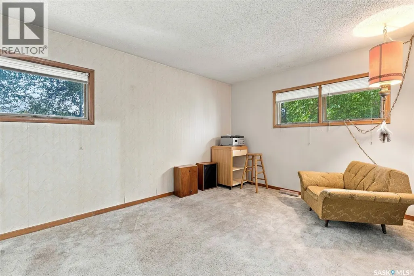
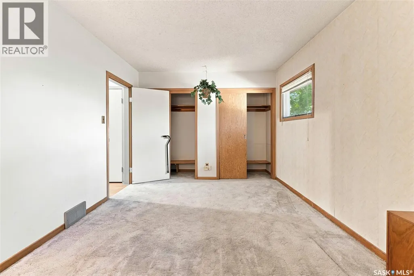
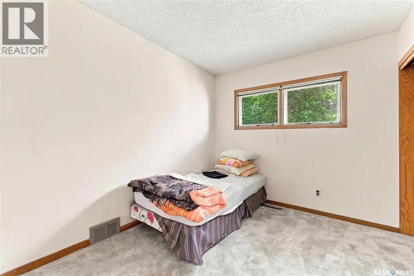
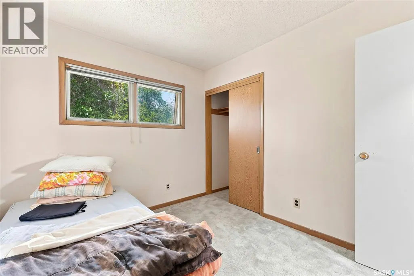
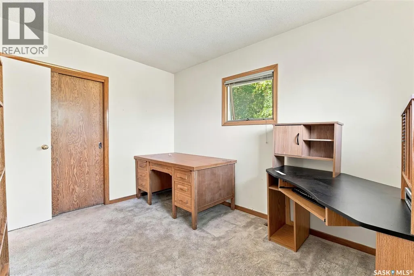
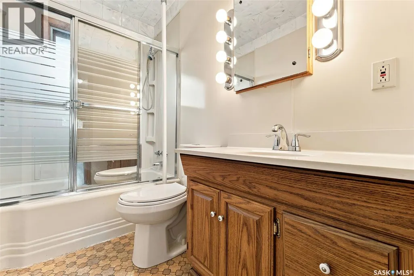
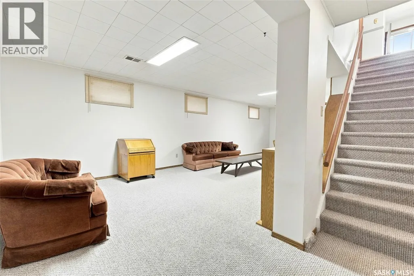
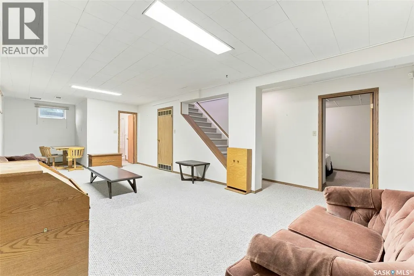
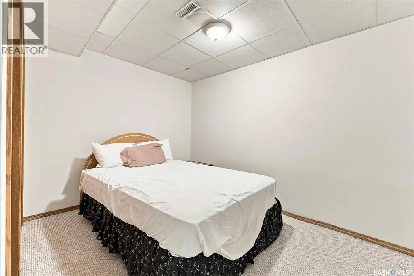
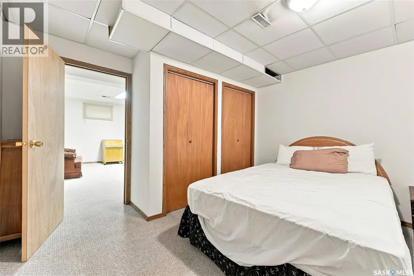
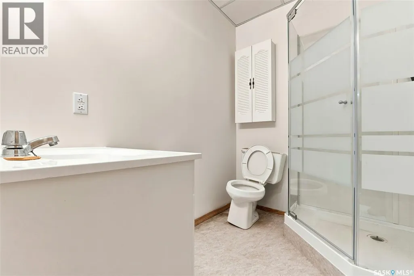
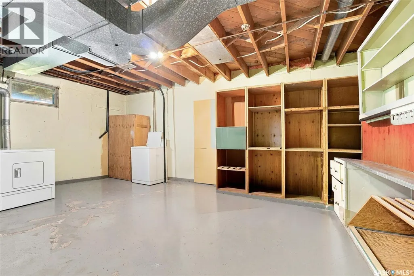
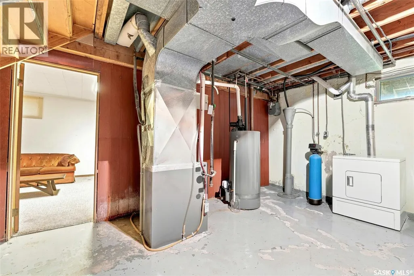
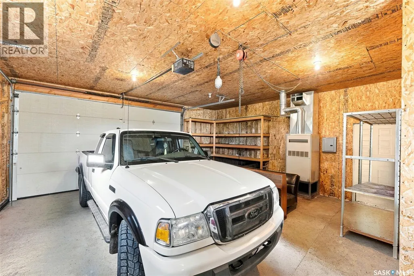
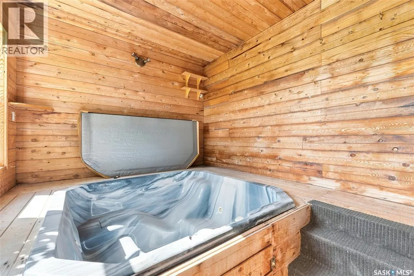
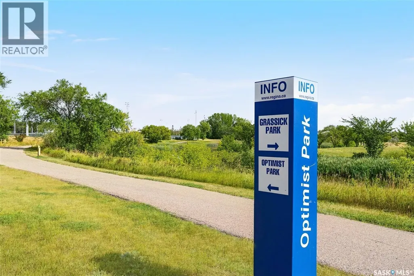
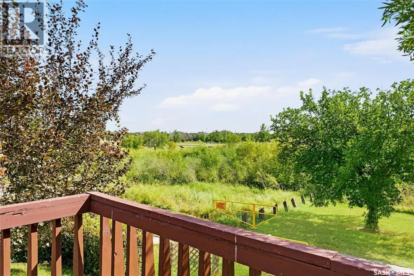
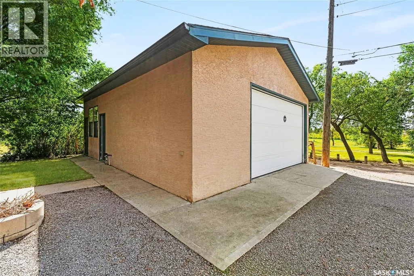
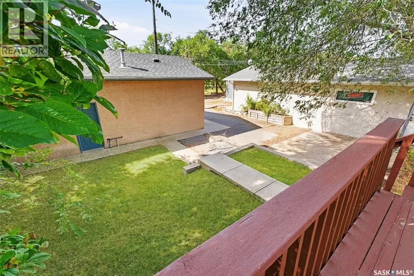
Locations like this truly come along once in a lifetime. Situated literally steps from Optimist Park, this well-maintained 1,000+ sq. ft. raised bungalow offers an exceptional combination of location, views, green space, and functionality. From the expansive deck, enjoy beautiful views overlooking Optimist Park, nearby walking trails, the creek, and the surrounding green space near the RCMP Depot. Inside, the main floor offers a European-style kitchen with a convenient sit-up eating bar, while the spacious living room features hardwood floors and garden doors providing access to both the side and rear decks. Three bedrooms are located on the main level, including a primary bedroom with two closets, along with a four-piece bathroom. The fully developed basement offers impressive ceiling height and additional living space, including a large recreation room, fourth bedroom, three-piece bathroom, and spacious utility room. The mechanical area features an upgraded furnace and water heater, while the home also offers a solid foundation and plenty of potential for its next owners. Outside, the oversized 32' x 24' heated double detached garage provides an incredible amount of space for vehicles, storage, hobbies, or a workshop. Adding to the appeal is a unique hot tub room, creating a private space to relax and unwind. With Optimist Park essentially at your doorstep, trails leading toward Grassick Park, the nearby creek, abundant green space, and the RCMP Depot all within close proximity, this is a truly special location that offers a lifestyle difficult to replicate. (id:7434)
General Features
| Features | Treed, Sump Pump |
|---|---|
| Property Type | Single Family |
| Neighbourhood | Rosemont |
| Building Appliances | Washer, Refrigerator, Dishwasher, Dryer, Window Coverings, Garage door opener remote(s), Stove |
| Building Architectural Style | Raised bungalow |
| Building Cooling Type | Central air conditioning |
| Building Type | House |
| Ownership Type | Freehold |
| Building.StoriesTotal | 1 |
Interior Features
| Building Fireplace Present | False |
|---|---|
| Building Heating Type | Forced air |
| Building Heating Fuel | Natural gas |
| Basement Development | Finished |
| Basement Type | Full (Finished) |
| Construction Style Attachment | Detached |
| Living Area Range | 1020 |
| Bedrooms | 4 |
Exterior Features
| Structure | Deck |
|---|---|
| Landscape Features | Lawn |
Room Details
| Room | Dimensions | Level | Flooring | Details |
|---|---|---|---|---|
| 3pc Bathroom | Measurements not available | Basement | ||
| 4pc Bathroom | Measurements not available | Main level | ||
| Bedroom | 9 ft x 11 ft ,6 in | Main level | 11 ft ,6 in | |
| Dining room | 8 ft ,8 in x 11 ft ,10 in | Main level | 11 ft ,10 in | |
| Kitchen | 7 ft ,1 in x 9 ft ,1 in | Main level | 9 ft ,1 in | |
| Living room | 11 ft ,11 in x 14 ft ,11 in | Main level | 14 ft ,11 in | |
| Other | Measurements not available | Basement |
Amenities
- Views
- New Construction
- Adult 55+
- Lease To Own
- No Strata Fees
- Furnished
- Primary On Main
- Air Conditioning
- Seller Finance
- Green
- Fixer Upper
- Horse
- Golf
- Fireplace
- Deck
- Garage
- Basement
- Pool

Property vs Single Family Average in S4T 5M1
Price
Year Built
In The Neighbourhood
Just Listed
Adjala-Tosorontio (Rosemont)
$ 999,900
- Type
- Single Family
- Rooms
- 6 Beds + 3 Baths
RE/MAX HALLMARK CHAY REALTY
Open House
Regina
$ 315,000
- Type
- Single Family
- Size
- 912 SqFt
- Rooms
- 3 Beds + 1 Baths
Realty Executives Diversified Realty
Regina
$ 279,900
- Type
- Single Family
- Size
- 816 SqFt
- Rooms
- 2 Beds + 1 Baths
2 Percent Realty Refined Inc.
Primary On Main
Regina
$ 329,900
- Type
- Single Family
- Size
- 1,174 SqFt
- Rooms
- 4 Beds + 3 Baths
RE/MAX Crown Real Estate
Regina
$ 317,700
- Type
- Single Family
- Size
- 1,286 SqFt
- Rooms
- 3 Beds + 2 Baths
Realty Executives Diversified Realty
 Data is supplied by Pillar 9™ MLS® System. Pillar 9™ is the owner of the copyright in its MLS® System. Data is deemed reliable but is not guaranteed accurate by Pillar 9™. The trademarks MLS®, Multiple Listing Service® and the associated logos are owned by The Canadian Real Estate Association (CREA) and identify the quality of services provided by real estate professionals who are members of CREA. Used under license.

 Data is supplied by Pillar 9™ MLS® System. Pillar 9™ is the owner of the copyright in its MLS® System. Data is deemed reliable but is not guaranteed accurate by Pillar 9™. The trademarks MLS®, Multiple Listing Service® and the associated logos are owned by The Canadian Real Estate Association (CREA) and identify the quality of services provided by real estate professionals who are members of CREA. Used under license.
Last Update: September 18, 2026 10:07 PM U
Data is supplied by Pillar 9™ MLS® System. Pillar 9™ is the owner of the copyright in its MLS® System. Data is deemed reliable but is not guaranteed accurate by Pillar 9™. The trademarks MLS®, Multiple Listing Service® and the associated logos are owned by The Canadian Real Estate Association (CREA) and identify the quality of services provided by real estate professionals who are members of CREA. Used under license.
Last Update: September 18, 2026 10:07 PM U
 Information should be deemed reliable but not guaranteed, all representations are approximate, and individual verification is recommended. Copyright ©2026 All rights reserved.
The trademarks REALTOR®, REALTORS® and the REALTOR® logo are controlled by The Canadian Real Estate Association (CREA) and identify real estate professionals who are members of CREA. The trademarks MLS®, Multiple Listing Service® and the associated logos are owned by CREA and identify the quality of
Information should be deemed reliable but not guaranteed, all representations are approximate, and individual verification is recommended. Copyright ©2026 All rights reserved.
The trademarks REALTOR®, REALTORS® and the REALTOR® logo are controlled by The Canadian Real Estate Association (CREA) and identify real estate professionals who are members of CREA. The trademarks MLS®, Multiple Listing Service® and the associated logos are owned by CREA and identify the quality of
 Data is supplied by Pillar 9™ MLS® System. Pillar 9™ is the owner of the copyright in its MLS® System. Data is deemed reliable but is not guaranteed accurate by Pillar 9™. The trademarks MLS®, Multiple Listing Service® and the associated logos are owned by The Canadian Real Estate Association (CREA) and identify the quality of services provided by real estate professionals who are members of CREA. Used under license.