
Golf Course

Address
265 Golden Orchard Road, Vaughan (Patterson), ON
Price
$ 1,298,000
Property Attributes
- ID#N13798114
- TypeSingle Family
- Listing Status Active
- MunicipalityVaughan (Patterson)
- CityVaughan (Patterson)
- AreaPatterson
- NeighbourhoodPatterson
- Postal CodeL6A 0N3
- Style
- Price$ 1,298,000
- Bedrooms3
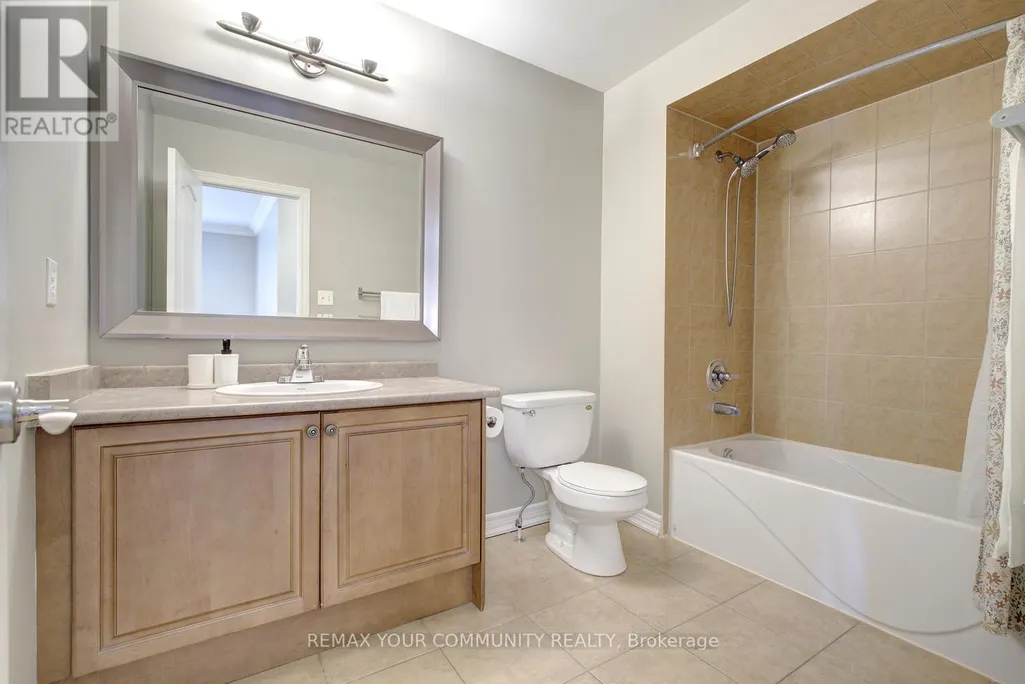
- Bathrooms2
- Half Bathrooms1
Data Source:
Canadian Real Estate Association (CREA)
Property Description
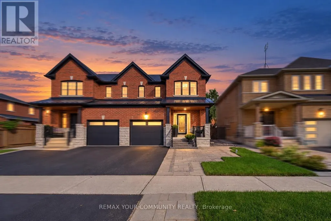
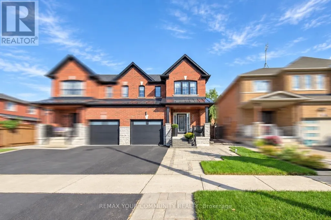
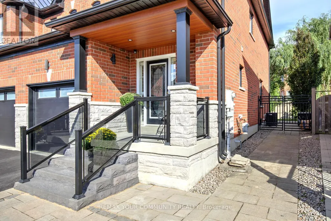
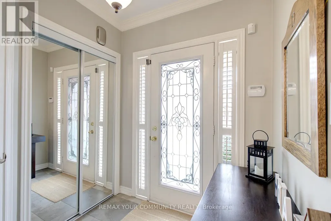
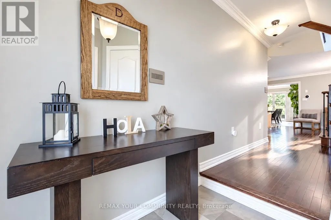
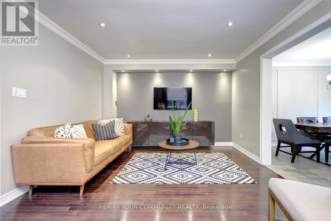
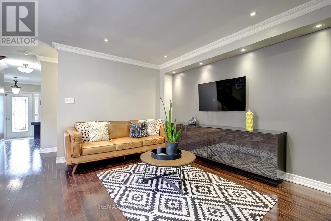
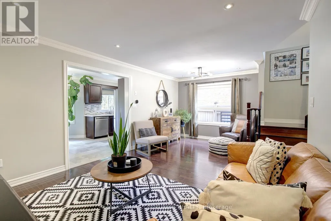
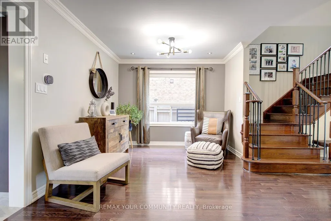
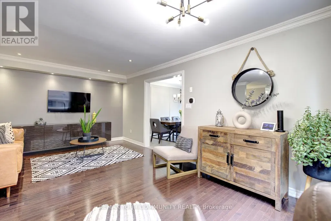
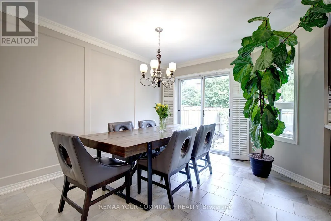
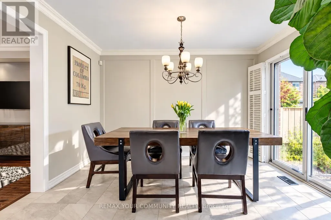
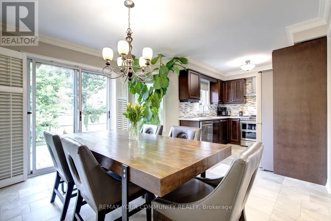
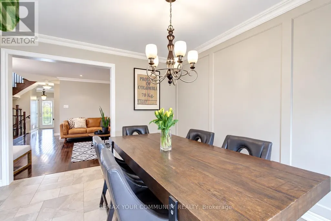
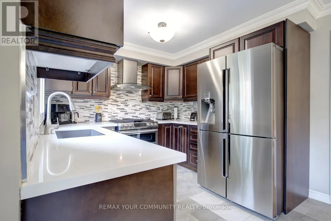
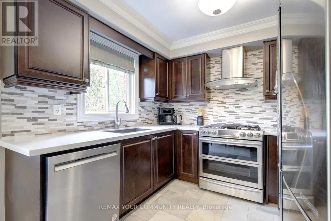
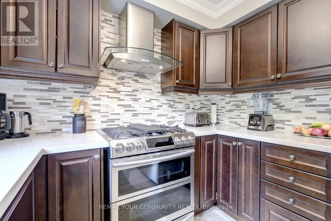
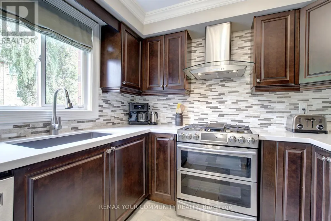
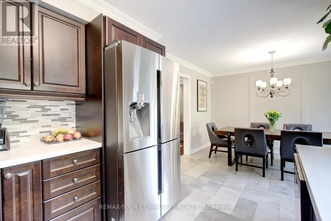
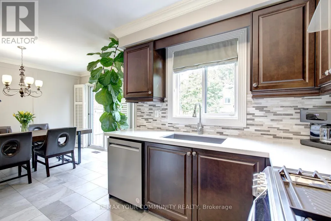
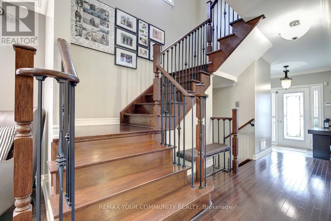
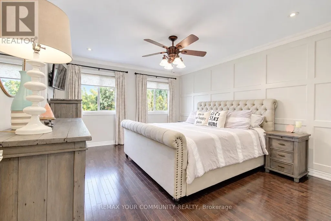
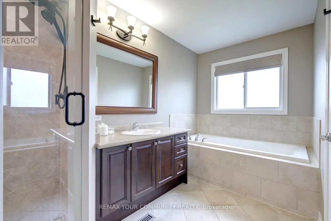
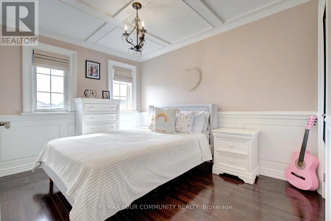
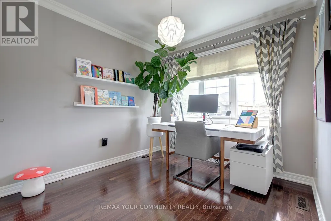
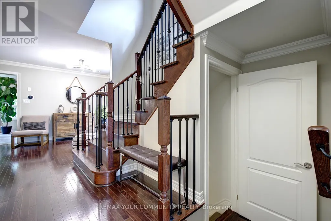
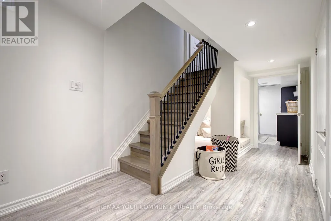
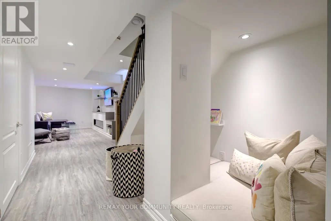
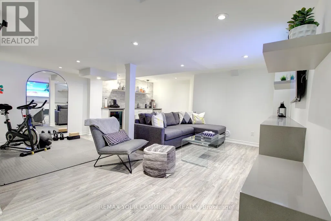
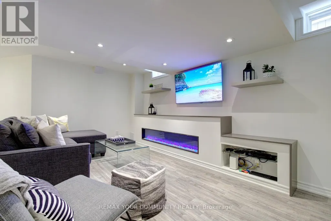
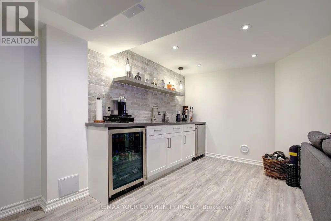
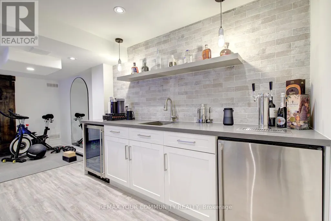
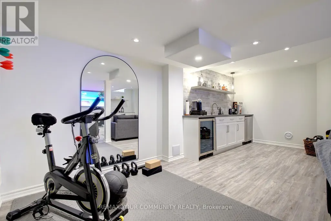
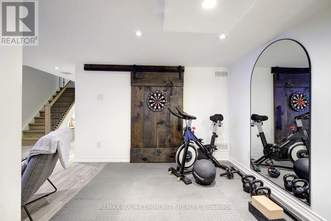
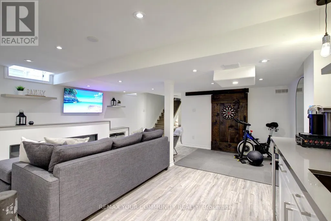
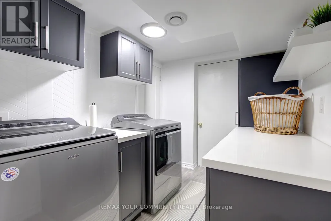
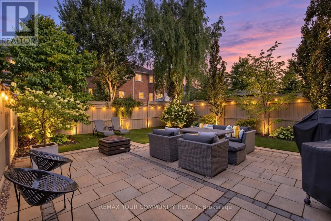
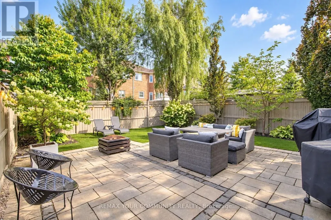
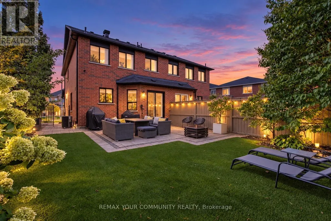
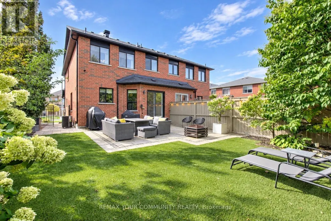
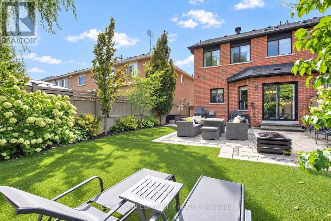
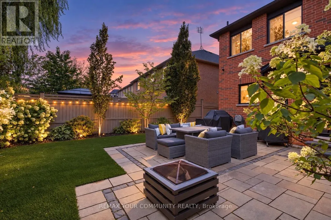
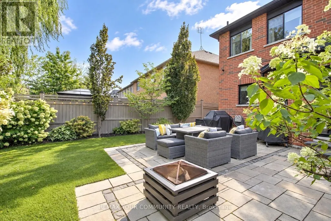
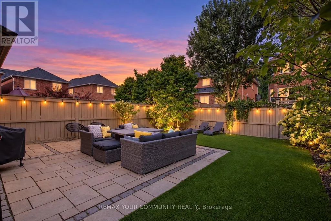
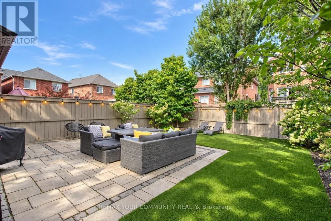
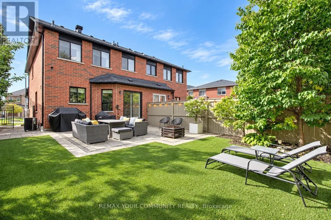
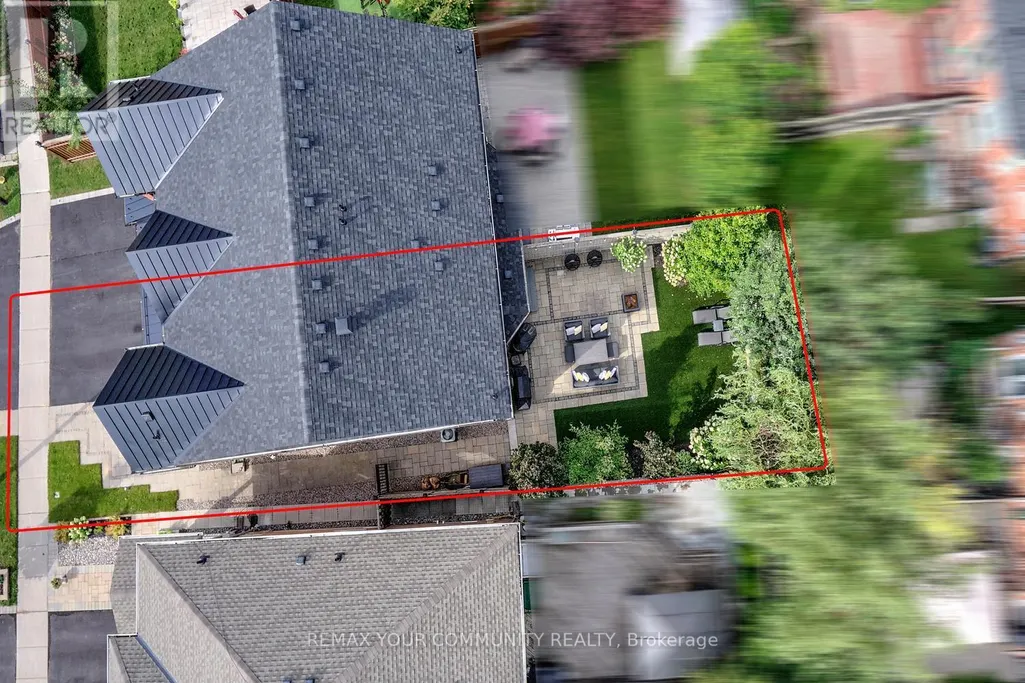
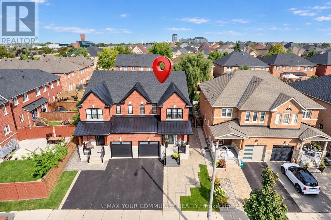
Welcome to 265 Golden Orchard Road-a stunningly upgraded semi-detached home offering 3 bedrooms, a beautifully finished basement and an exceptional layout designed for comfortable living and effortless entertaining! Ideally situated steps from scenic trails, top-rated schools, parks and shops, with convenient access to two GO stations. The bright, refined interior features fresh designer paint, wainscotting, smooth ceilings throughout, crown mouldings, pot lights and hardwood flooring across the main and second levels. A stained oak staircase with iron pickets, custom wall panelling and millwork, and custom closet organizers add style and function throughout. The updated kitchen is complete with quartz countertops, a stylish backsplash, stainless steel appliances and a gas stove. The fully renovated basement offers outstanding additional living space with an electric fireplace, expansive wet bar and two bar fridges-including a beer dispenser-creating the perfect setting for movie nights, gatherings or a private family retreat. Outside, enjoy professionally landscaped front, side and rear grounds with in-ground lighting, elegant glass front railings, upgraded steps and fascia lighting. The private, tree-lined backyard features low-maintenance turf and is designed for entertaining, complete with a gas BBQ line and included BBQ. Additional upgrades include roof shingles and metalwork completed in 2021, an easy-care epoxy garage floor and a freshly sealed driveway. Stylish, move-in ready and ideally located-just bring your furniture and move in! (id:7434)
General Features
| Features | Irregular lot size, Conservation/green belt, Carpet Free |
|---|---|
| Community Features | Community Centre |
| Property Type | Single Family |
| Zoning Description | Steps to top schools & Maple GO Station! |
| CommunityName | Patterson |
| Amenities | Golf Nearby, Park, Public Transit, Schools |
| Building Amenities | Fireplace(s) |
| Building Appliances | Garage door opener remote(s), Water Heater |
| Building Cooling Type | Central air conditioning |
| Location Description | Dufferin St & Major Mackenzie Dr |
| Parking Space Total | 3 |
| Foundation Type | Unknown |
| Building Type | House |
| Ownership Type | Freehold |
| Building.StoriesTotal | 2 |
Interior Features
| Building Fireplace Present | True |
|---|---|
| Building Fireplace Total | 1 |
| Building Heating Type | Forced air |
| Building Heating Fuel | Natural gas |
| Basement Development | Finished |
| Basement Type | N/A (Finished) |
| Construction Style Attachment | Semi-detached |
| Flooring Type | Hardwood, Laminate, Tile |
| Living Area Range | 1500 |
| Bedrooms | 3 |
Exterior Features
| Structure | Patio(s), Porch |
|---|---|
| Land Amenities | Golf Nearby, Park, Public Transit, Schools |
| Landscape Features | Landscaped |
| Sewer | Sanitary sewer |
| Exterior Finish | Brick, Stone |
| Fence Type | Fully Fenced |
Room Details
| Room | Dimensions | Level | Flooring | Details |
|---|---|---|---|---|
| Bedroom 2 | 3.66 m x 2.77 m | Second level | 2.77 m | |
| Bedroom 3 | 2.74 m x 2.7 m | Second level | 2.7 m | |
| Dining room | 3.77 m x 5.93 m | Main level | 5.93 m | |
| Eating area | 2.97 m x 2.9 m | Main level | 2.9 m | |
| Family room | 3.77 m x 5.93 m | Main level | 5.93 m | |
| Foyer | 1.95 m x 1.95 m | Main level | 1.95 m | |
| Kitchen | 2.96 m x 3.9 m | Main level | 3.9 m | |
| Laundry room | 2.56 m x 2.16 m | Basement | 2.16 m | |
| Primary Bedroom | 4.56 m x 3.8 m | Second level | 3.8 m | |
| Recreational, Games room | 2.03 m x 3.08 m | Basement | 3.08 m |
Amenities
- Views
- New Construction
- Adult 55+
- Lease To Own
- No Strata Fees
- Furnished
- Primary On Main
- Air Conditioning
- Seller Finance
- Green
- Fixer Upper
- Horse
- Golf
- Fireplace
- Deck
- Garage
- Basement
- Pool

Property vs Single Family Average in L6A 0N3
Price
In The Neighbourhood
Just Listed
Calgary
$ 1,475,000
- Type
- Single Family
- Size
- 2,210 SqFt
- Rooms
- 4 Beds + 3 Baths
CIR Realty
Just Listed
Vaughan (Patterson)
$ 1,836,000
- Type
- Single Family
- Rooms
- 5 Beds + 4.5 Baths
SUTTON GROUP-ADMIRAL REALTY INC.
Just Listed
Calgary
$ 1,475,000
- Type
- Single Family
- Size
- 2,211 SqFt
- Rooms
- 4 Beds + 3 Baths
CIR Realty
Just Listed
Vaughan (Patterson)
$ 1,899,000
- Type
- Single Family
- Rooms
- 4 Beds + 3.5 Baths
SUTTON GROUP-ADMIRAL REALTY INC.
Just Listed
Vaughan (Patterson)
$ 1,489,000
- Type
- Single Family
- Rooms
- 4 Beds + 3.5 Baths
SUTTON GROUP-ADMIRAL REALTY INC.
Just Listed
Vaughan (Patterson)
$ 1,680,000
- Type
- Single Family
- Rooms
- 5 Beds + 4.5 Baths
SUTTON GROUP-ADMIRAL REALTY INC.
Just Listed
Vaughan (Patterson)
$ 4,600
- Type
- Single Family
- Rooms
- 4 Beds + 3.5 Baths
CENTURY 21 LEADING EDGE REALTY INC.
Just Listed
Vaughan (Patterson)
$ 2,349,000
- Type
- Single Family
- Rooms
- 6 Beds + 4.5 Baths
RE/MAX ESCARPMENT REALTY INC.
Open House
Vaughan (Patterson)
$ 1,098,000
- Type
- Single Family
- Rooms
- 3 Beds + 3.5 Baths
REMAX YOUR COMMUNITY REALTY
Just Listed
Vaughan (Patterson)
$ 1,758,888
- Type
- Single Family
- Rooms
- 5 Beds + 3.5 Baths
SUTTON GROUP-ADMIRAL REALTY INC.
Open House
Vaughan (Patterson)
$ 1,958,000
- Type
- Single Family
- Rooms
- 4 Beds + 4.5 Baths
FOREST HILL REAL ESTATE INC.
 Data is supplied by Pillar 9™ MLS® System. Pillar 9™ is the owner of the copyright in its MLS® System. Data is deemed reliable but is not guaranteed accurate by Pillar 9™. The trademarks MLS®, Multiple Listing Service® and the associated logos are owned by The Canadian Real Estate Association (CREA) and identify the quality of services provided by real estate professionals who are members of CREA. Used under license.

 Data is supplied by Pillar 9™ MLS® System. Pillar 9™ is the owner of the copyright in its MLS® System. Data is deemed reliable but is not guaranteed accurate by Pillar 9™. The trademarks MLS®, Multiple Listing Service® and the associated logos are owned by The Canadian Real Estate Association (CREA) and identify the quality of services provided by real estate professionals who are members of CREA. Used under license.
Last Update: September 18, 2026 10:07 PM U
Data is supplied by Pillar 9™ MLS® System. Pillar 9™ is the owner of the copyright in its MLS® System. Data is deemed reliable but is not guaranteed accurate by Pillar 9™. The trademarks MLS®, Multiple Listing Service® and the associated logos are owned by The Canadian Real Estate Association (CREA) and identify the quality of services provided by real estate professionals who are members of CREA. Used under license.
Last Update: September 18, 2026 10:07 PM U
 Information should be deemed reliable but not guaranteed, all representations are approximate, and individual verification is recommended. Copyright ©2026 All rights reserved.
The trademarks REALTOR®, REALTORS® and the REALTOR® logo are controlled by The Canadian Real Estate Association (CREA) and identify real estate professionals who are members of CREA. The trademarks MLS®, Multiple Listing Service® and the associated logos are owned by CREA and identify the quality of
Information should be deemed reliable but not guaranteed, all representations are approximate, and individual verification is recommended. Copyright ©2026 All rights reserved.
The trademarks REALTOR®, REALTORS® and the REALTOR® logo are controlled by The Canadian Real Estate Association (CREA) and identify real estate professionals who are members of CREA. The trademarks MLS®, Multiple Listing Service® and the associated logos are owned by CREA and identify the quality of
 Data is supplied by Pillar 9™ MLS® System. Pillar 9™ is the owner of the copyright in its MLS® System. Data is deemed reliable but is not guaranteed accurate by Pillar 9™. The trademarks MLS®, Multiple Listing Service® and the associated logos are owned by The Canadian Real Estate Association (CREA) and identify the quality of services provided by real estate professionals who are members of CREA. Used under license.