
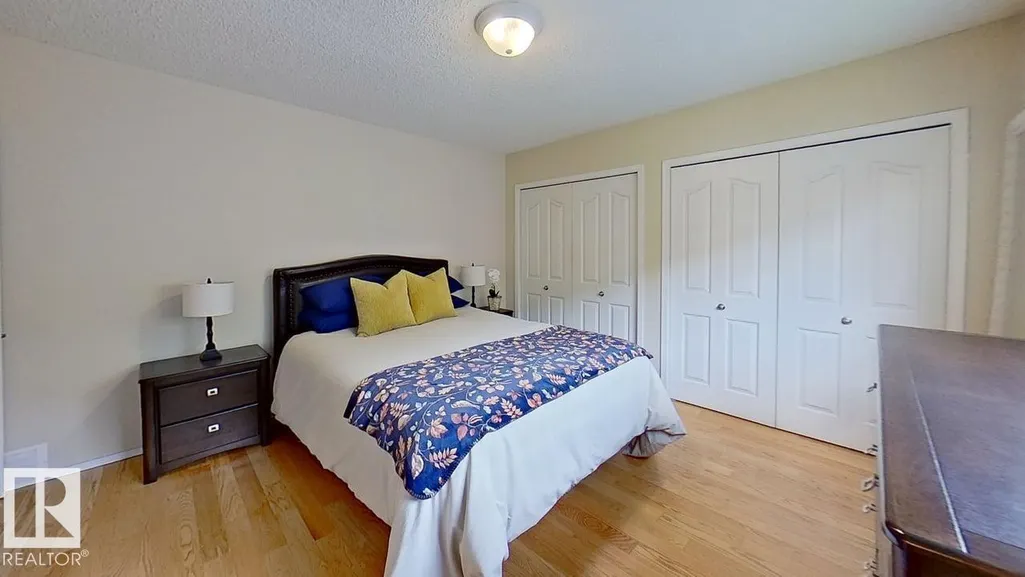
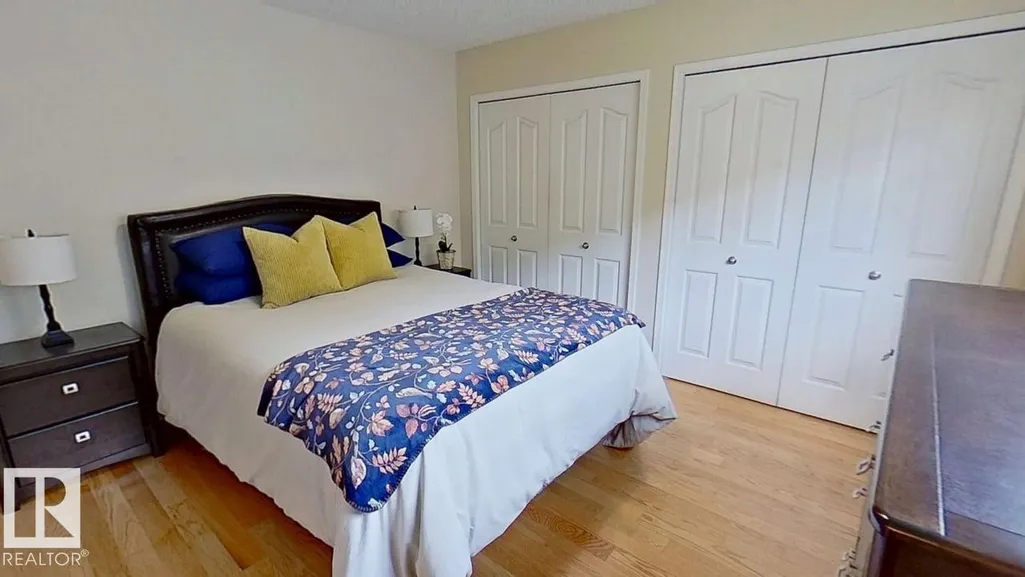
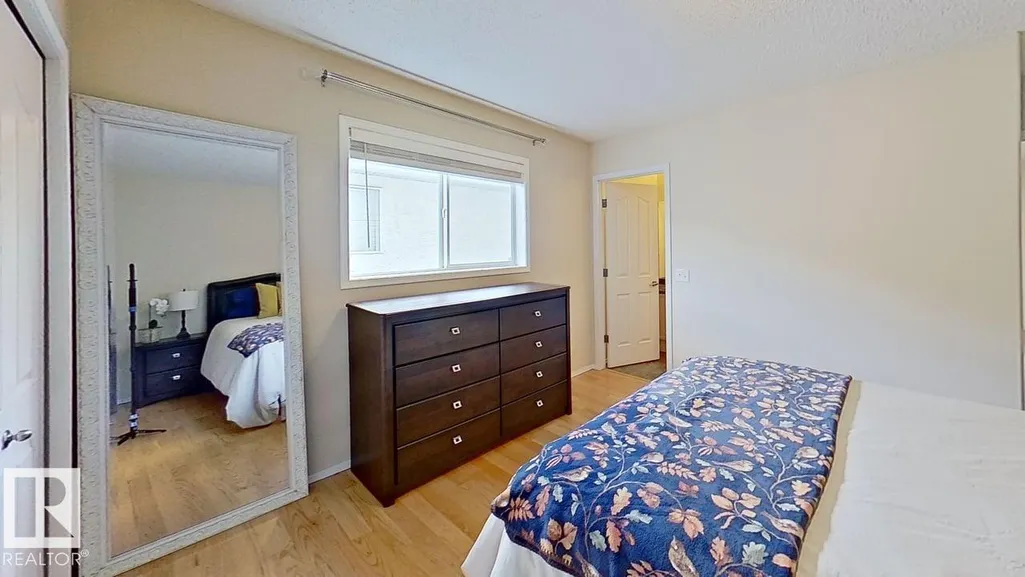
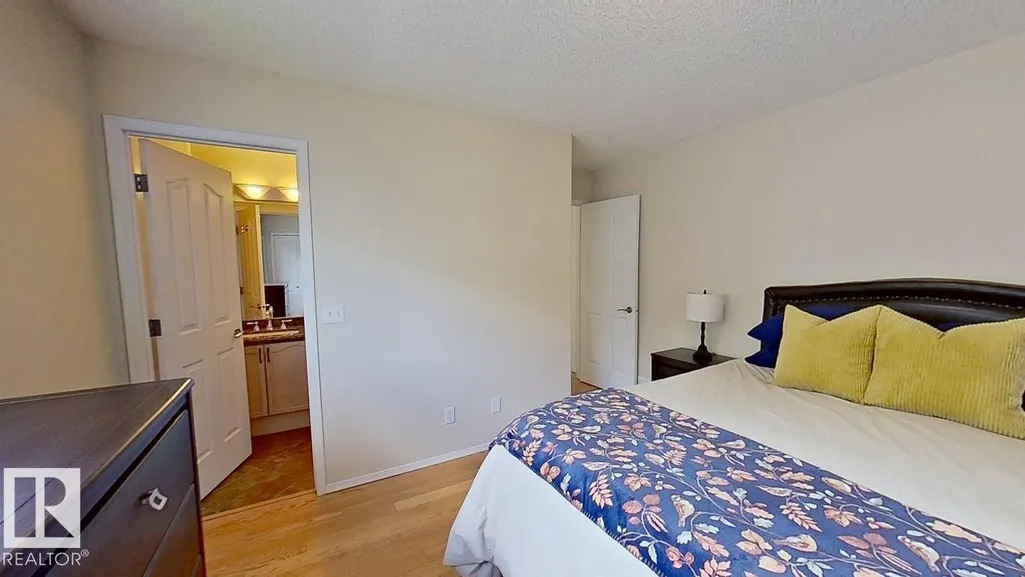
Primary on Main
Address
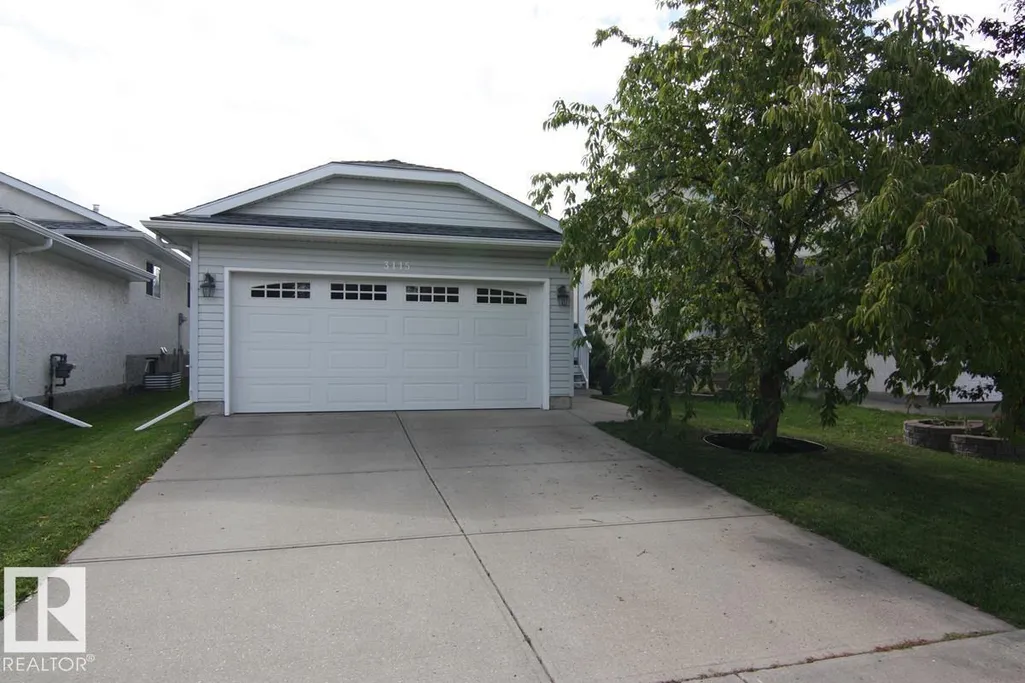
3115 135 Av Nw, Edmonton, AB
Price
$ 464,900
Property Attributes
- ID#E4509114
- TypeSingle Family
- Listing Status Active
- MunicipalityEdmonton
- CityEdmonton
- AreaEdmonton
- NeighbourhoodBelmont
- Postal CodeT5A 5E3
- StyleBungalow
- Year Built1997
- Price$ 464,900
- Bedrooms4
- Bathrooms3
- Half Bathrooms0
- Sqr Footage1119
Data Source:
Canadian Real Estate Association (CREA)
Property Description
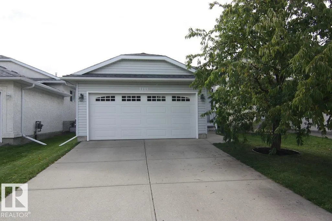
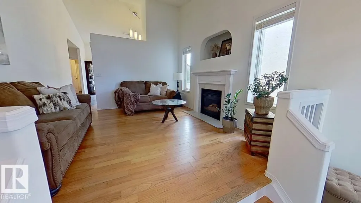
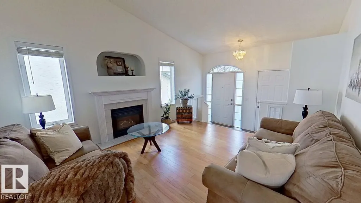
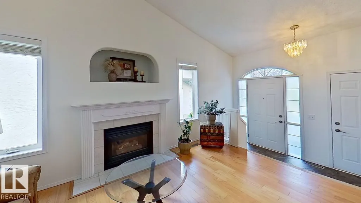
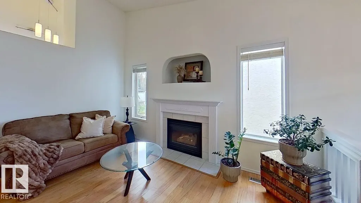
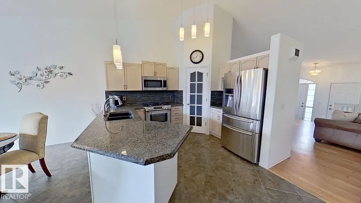
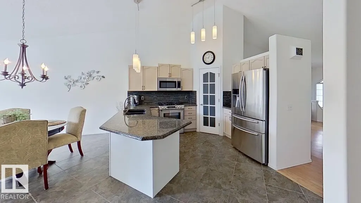
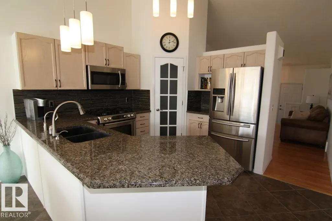
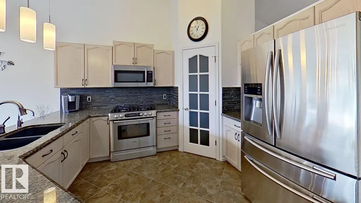
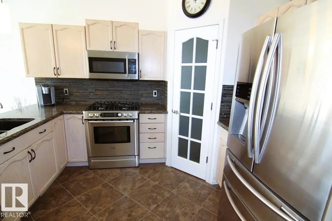
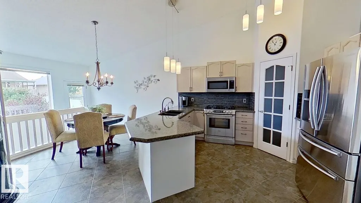
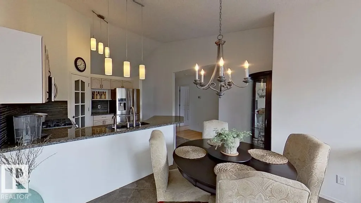
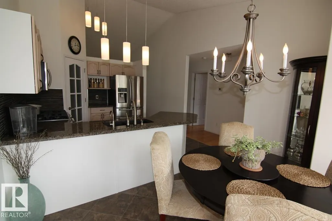
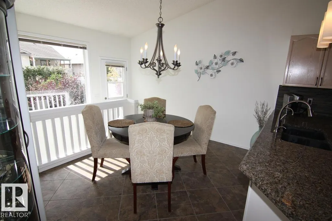
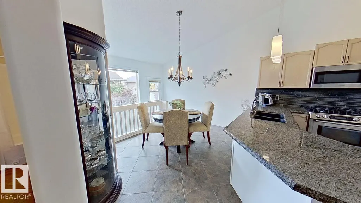
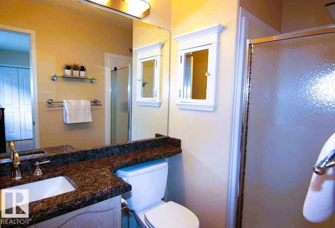
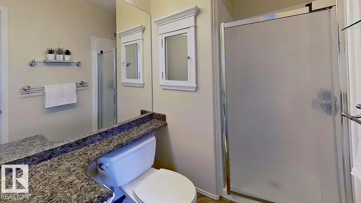
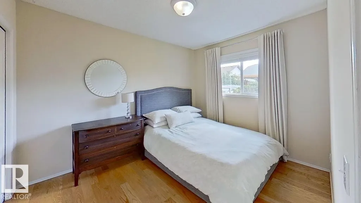
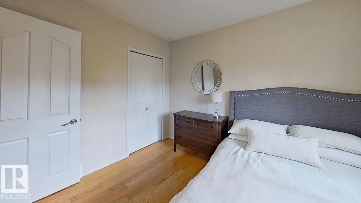
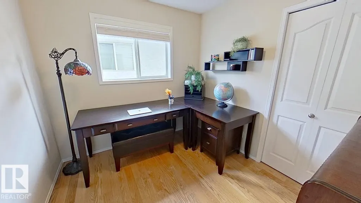
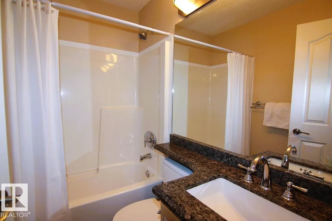
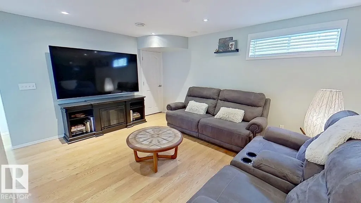
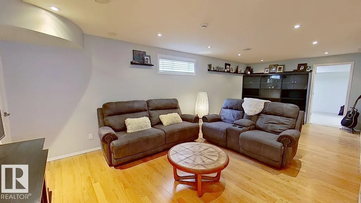
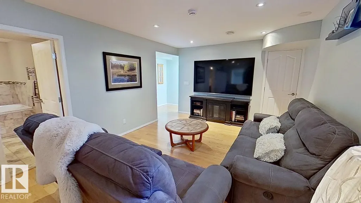
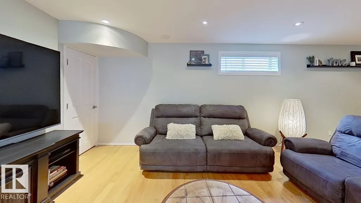
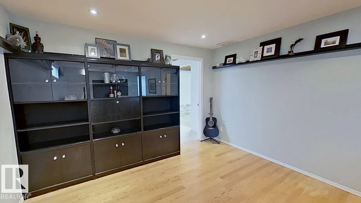
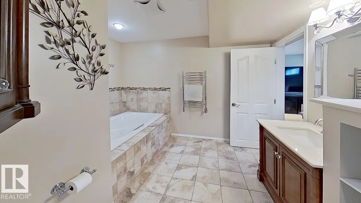
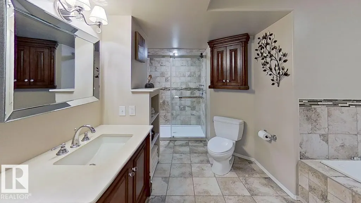
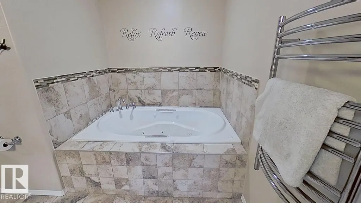
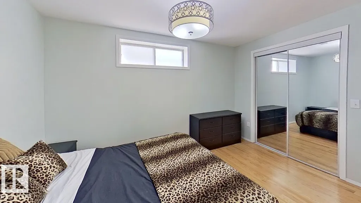
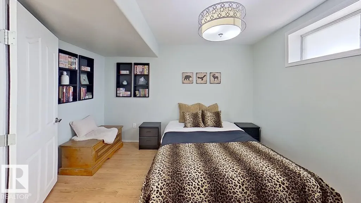
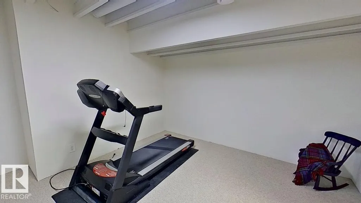
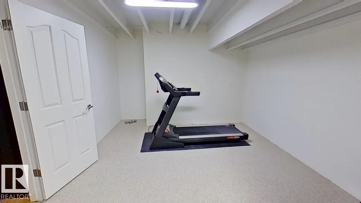
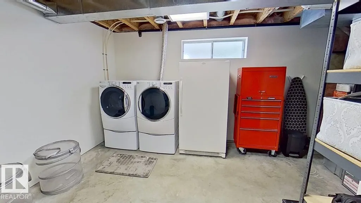
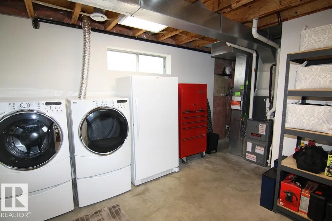
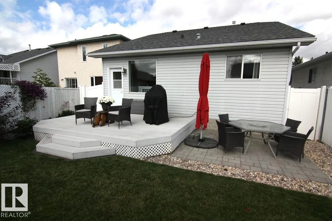
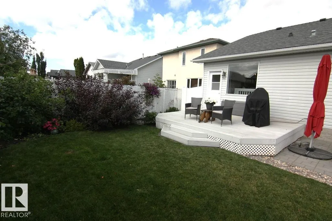
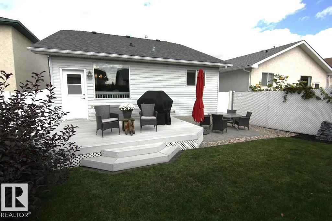
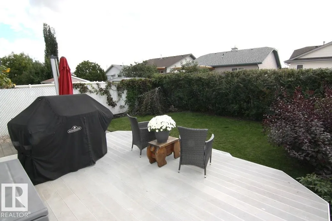
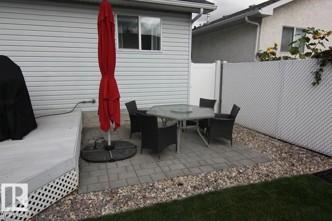
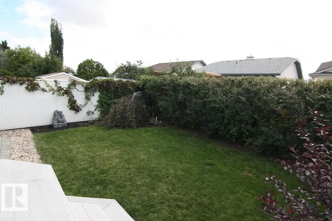
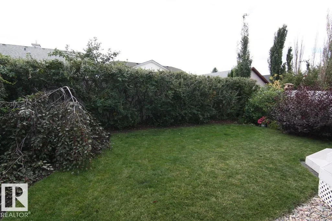
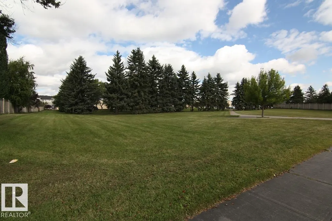
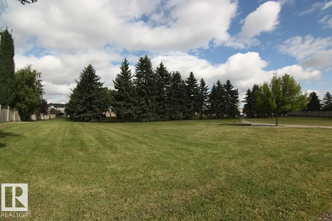
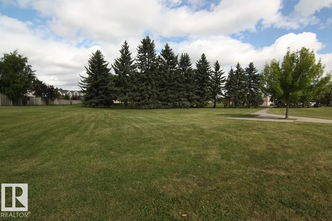
This lovely bungalow is move- in ready! Superb location for this 4 bedroom family home. 3 up and one down. Where can you find a 1120 square foot bungalow in such great shape. The fenced South facing back yard has a spacious deck. Quiet crescent across from a green space- great for a family with small children. When you walk in the vaulted ceiling gives you a feeling of openness. The home is well-maintained: 1. New shingles in 2014 2. A/C and High efficiency furnace in 2016 3. New garage door opener 4. Engineered Hardwood floors 5. Gas fireplace 6. The water softener and Reverse osmosis systems improve your water quality The kitchen is a cooks dream with: • Samsung French door refrigerator • Samsung microwave • Bosch dual fuel stove (gas top; electric oven) • Bosch dishwasher • Granite countertops The basement is beautifully developed with a 4’th bedroom, spacious family room, storage room and a magnificent bathroom with 72 inch jetted therapeutic bathtub. Close to shopping with easy access to the LRT (id:7434)
General Features
| Features | Flat site, No back lane, Level |
|---|---|
| Property Type | Single Family |
| Neighbourhood | Belmont |
| Amenities | Playground, Public Transit, Schools, Shopping |
| Building Appliances | Dishwasher, Dryer, Freezer, Garage door opener remote(s), Garage door opener, Microwave Range Hood Combo, Refrigerator, Stove, Washer, Water softener |
| Building Architectural Style | Bungalow |
| Building Cooling Type | Central air conditioning |
| Building Type | House |
| Ownership Type | Freehold |
| Building.StoriesTotal | 1 |
Interior Features
| Building Fireplace Present | True |
|---|---|
| Building Fireplace Type | Unknown |
| Building Heating Type | Forced air |
| Basement Development | Finished |
| Basement Type | Full (Finished) |
| Construction Style Attachment | Detached |
| Fireplace Fuel | Gas |
| Living Area Range | 1119 |
| Bedrooms | 4 |
Exterior Features
| Structure | Deck |
|---|---|
| Land Amenities | Playground, Public Transit, Schools, Shopping |
Room Details
| Room | Dimensions | Level | Flooring | Details |
|---|---|---|---|---|
| Bedroom 2 | 2.73 m x 2.86 m | Main level | 2.86 m | |
| Bedroom 3 | 2.73 m x 3.35 m | Main level | 3.35 m | |
| Bedroom 4 | 3.52 m x 3.73 m | Basement | 3.73 m | |
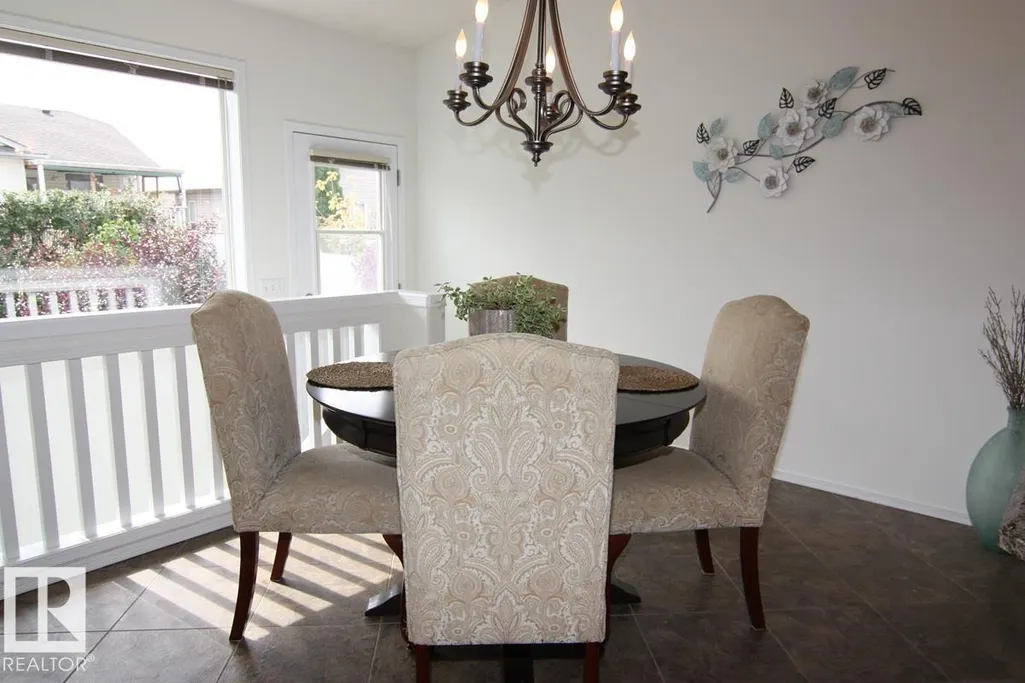
| Dining room | 3.75 m x 2.61 m | Main level | 2.61 m | |
| Family room | 3.81 m x 7.72 m | Basement | 7.72 m | |
| Kitchen | 3.75 m x 3.48 m | Main level | 3.48 m | |
| Living room | 3.75 m x 4.03 m | Main level | 4.03 m | |
| Primary Bedroom | 3.79 m x 3.6 m | Main level | 3.6 m | |
| Storage | 4.38 m x 3.7 m | Basement | 3.7 m | |
| Utility room | 3.52 m x 6.08 m | Basement | 6.08 m |
Amenities
- Views
- New Construction
- Adult 55+
- Lease To Own
- No Strata Fees
- Furnished
- Primary On Main
- Air Conditioning
- Seller Finance
- Green
- Fixer Upper
- Horse
- Golf
- Fireplace
- Deck
- Garage
- Basement
- Pool

Property vs Single Family Average in T5A 5E3
Price
Year Built
In The Neighbourhood
Just Listed
Calgary
$ 630,000
- Type
- Single Family
- Size
- 1,498 SqFt
- Rooms
- 3 Beds + 2.5 Baths
CIR Realty
Just Listed
Calgary
$ 630,000
- Type
- Single Family
- Size
- 1,499 SqFt
- Rooms
- 3 Beds + 2.5 Baths
CIR Realty
Central Elgin (Belmont)
$ 740,000
- Type
- Single Family
- Rooms
- 3 Beds + 2.5 Baths
BLUE FOREST REALTY INC.
Calgary
$ 669,000
- Type
- Single Family
- Size
- 1,826 SqFt
- Rooms
- 3 Beds + 2.5 Baths
RE/MAX Real Estate (Mountain View)
Calgary
$ 669,000
- Type
- Single Family
- Size
- 1,826 SqFt
- Rooms
- 3 Beds + 2.5 Baths
RE/MAX Real Estate (Mountain View)
Central Elgin (Belmont)
$ 679,900
- Type
- Single Family
- Rooms
- 4 Beds + 2.5 Baths
RE/MAX CENTRE CITY REALTY INC.
Golf Course
Calgary
$ 769,900
- Type
- Single Family
- Size
- 2,364 SqFt
- Rooms
- 5 Beds + 3 Baths
RE/MAX Real Estate (Mountain View)
 Data is supplied by Pillar 9™ MLS® System. Pillar 9™ is the owner of the copyright in its MLS® System. Data is deemed reliable but is not guaranteed accurate by Pillar 9™. The trademarks MLS®, Multiple Listing Service® and the associated logos are owned by The Canadian Real Estate Association (CREA) and identify the quality of services provided by real estate professionals who are members of CREA. Used under license.

 Data is supplied by Pillar 9™ MLS® System. Pillar 9™ is the owner of the copyright in its MLS® System. Data is deemed reliable but is not guaranteed accurate by Pillar 9™. The trademarks MLS®, Multiple Listing Service® and the associated logos are owned by The Canadian Real Estate Association (CREA) and identify the quality of services provided by real estate professionals who are members of CREA. Used under license.
Last Update: September 18, 2026 10:07 PM U
Data is supplied by Pillar 9™ MLS® System. Pillar 9™ is the owner of the copyright in its MLS® System. Data is deemed reliable but is not guaranteed accurate by Pillar 9™. The trademarks MLS®, Multiple Listing Service® and the associated logos are owned by The Canadian Real Estate Association (CREA) and identify the quality of services provided by real estate professionals who are members of CREA. Used under license.
Last Update: September 18, 2026 10:07 PM U
 Information should be deemed reliable but not guaranteed, all representations are approximate, and individual verification is recommended. Copyright ©2026 All rights reserved.
The trademarks REALTOR®, REALTORS® and the REALTOR® logo are controlled by The Canadian Real Estate Association (CREA) and identify real estate professionals who are members of CREA. The trademarks MLS®, Multiple Listing Service® and the associated logos are owned by CREA and identify the quality of
Information should be deemed reliable but not guaranteed, all representations are approximate, and individual verification is recommended. Copyright ©2026 All rights reserved.
The trademarks REALTOR®, REALTORS® and the REALTOR® logo are controlled by The Canadian Real Estate Association (CREA) and identify real estate professionals who are members of CREA. The trademarks MLS®, Multiple Listing Service® and the associated logos are owned by CREA and identify the quality of
 Data is supplied by Pillar 9™ MLS® System. Pillar 9™ is the owner of the copyright in its MLS® System. Data is deemed reliable but is not guaranteed accurate by Pillar 9™. The trademarks MLS®, Multiple Listing Service® and the associated logos are owned by The Canadian Real Estate Association (CREA) and identify the quality of services provided by real estate professionals who are members of CREA. Used under license.