
Open House Sat, Sep 19th 12:00 PM - 02:00 PM
Address
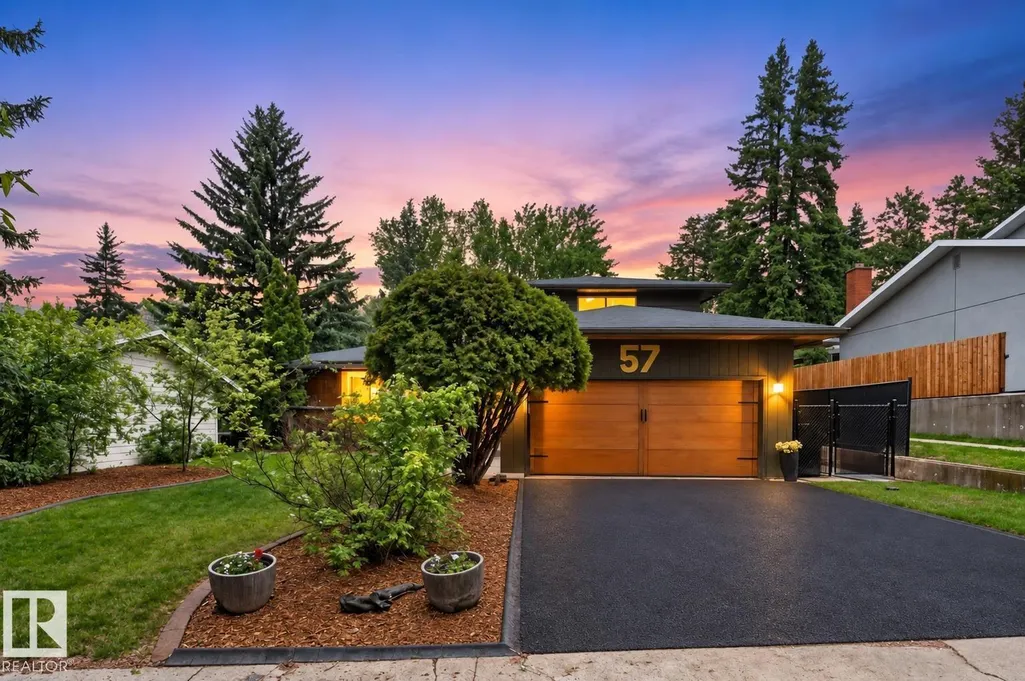
57 Bellevue Cr, St. Albert, AB
Price
$ 734,900
Open House Sat, Sep 19th 12:00 PM - 02:00 PM
Property Attributes
- ID#E4509094
- TypeSingle Family
- Listing Status Active
- MunicipalitySt. Albert
- CitySt. Albert
- AreaSt. Albert
- NeighbourhoodBraeside
- Postal CodeT8N 0A5
- Style
- Year Built1969
- Price$ 734,900
- Bedrooms5
- Bathrooms2
- Half Bathrooms1
- Sqr Footage1729
Data Source:
Canadian Real Estate Association (CREA)
Property Description
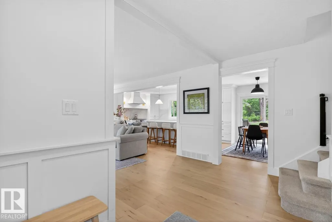
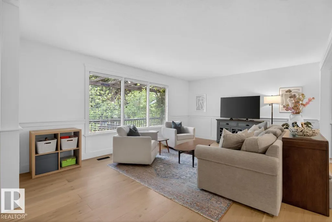
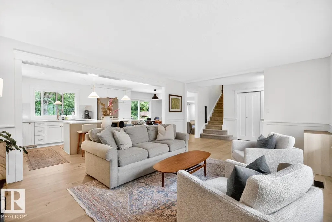
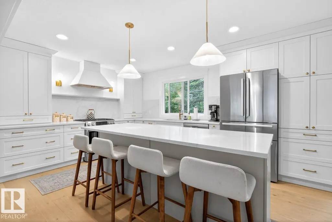
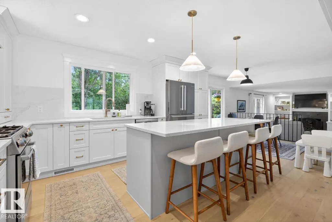
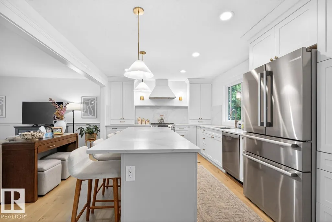
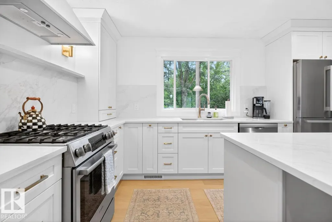
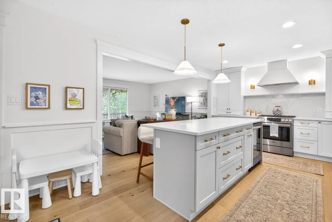
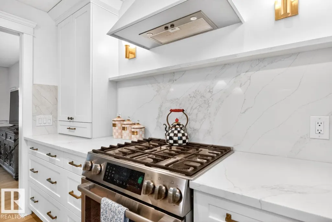
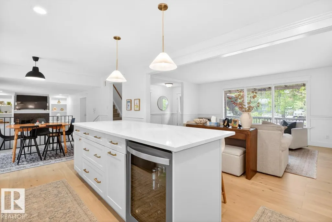
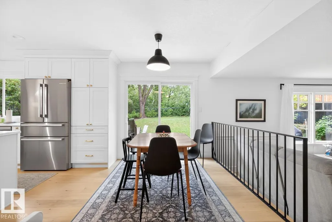
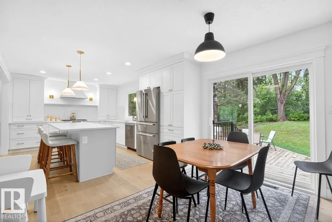
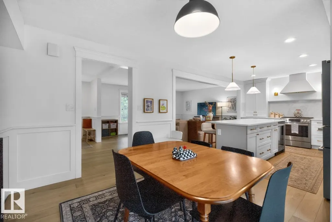
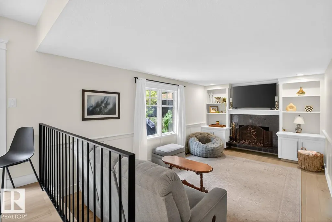
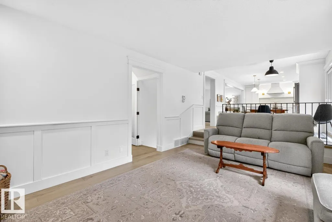
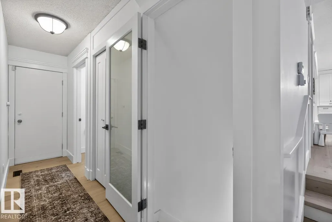
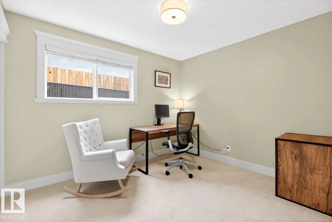
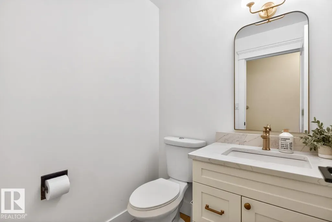
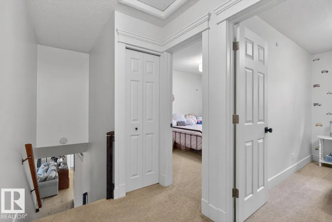
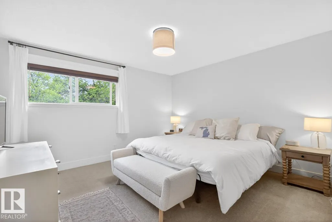
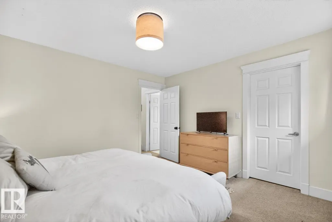
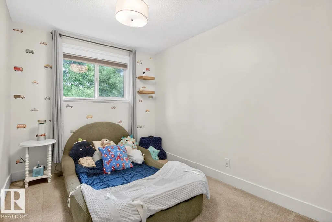
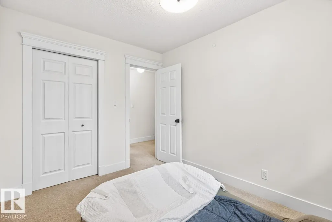
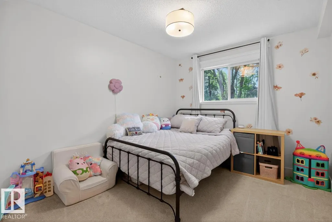
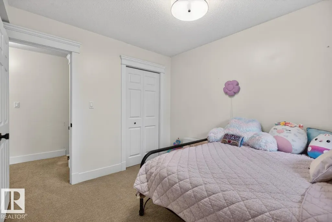
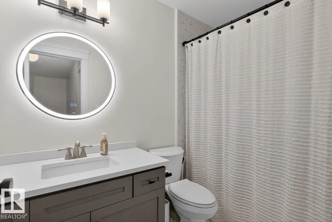
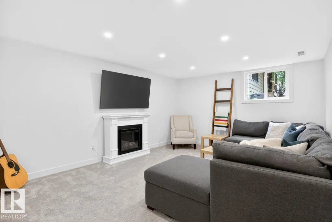
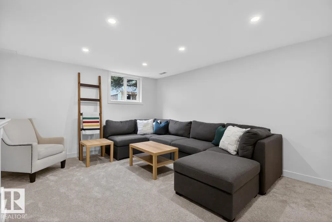
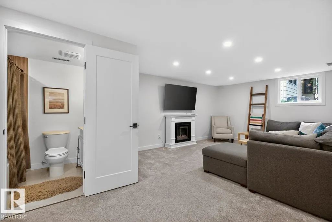
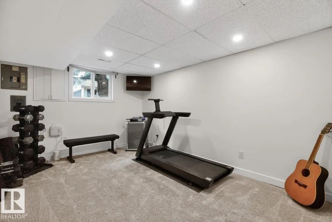
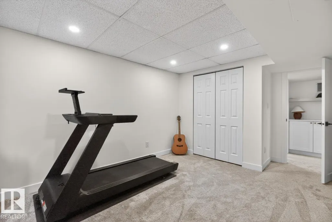
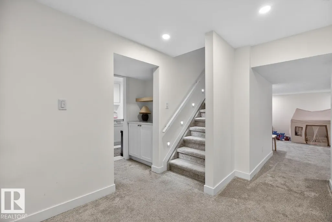
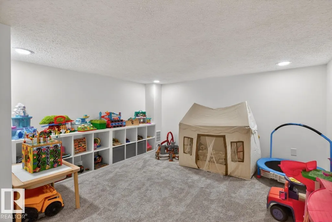
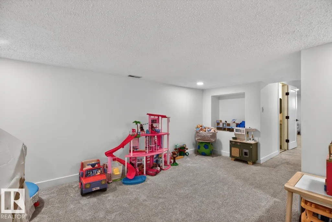
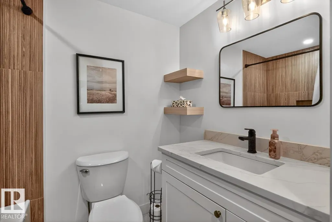
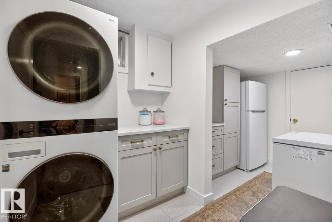
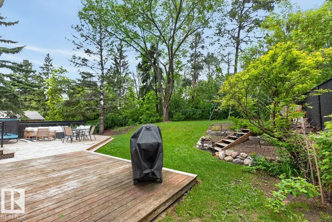
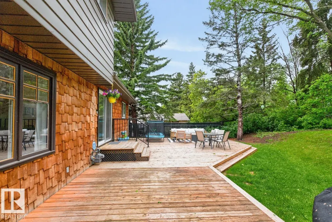
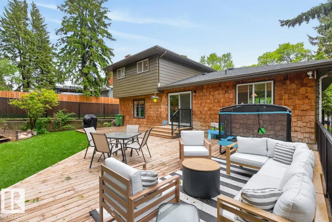
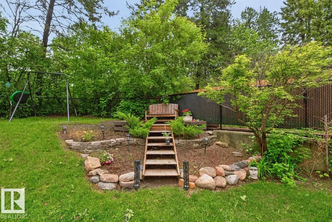
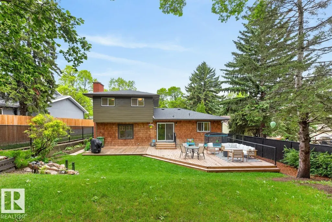
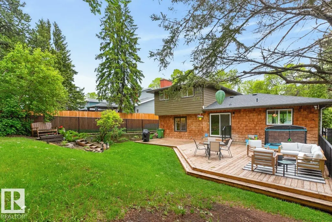
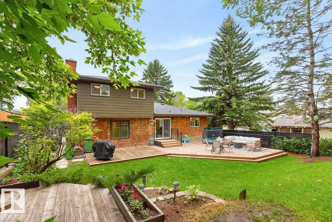
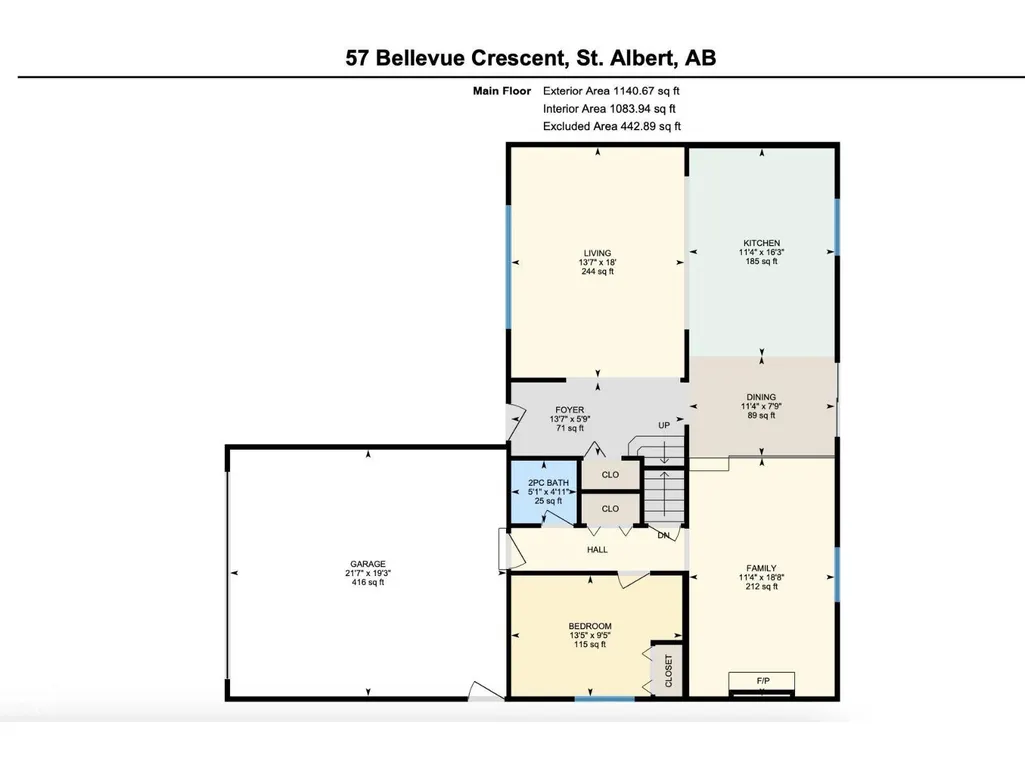
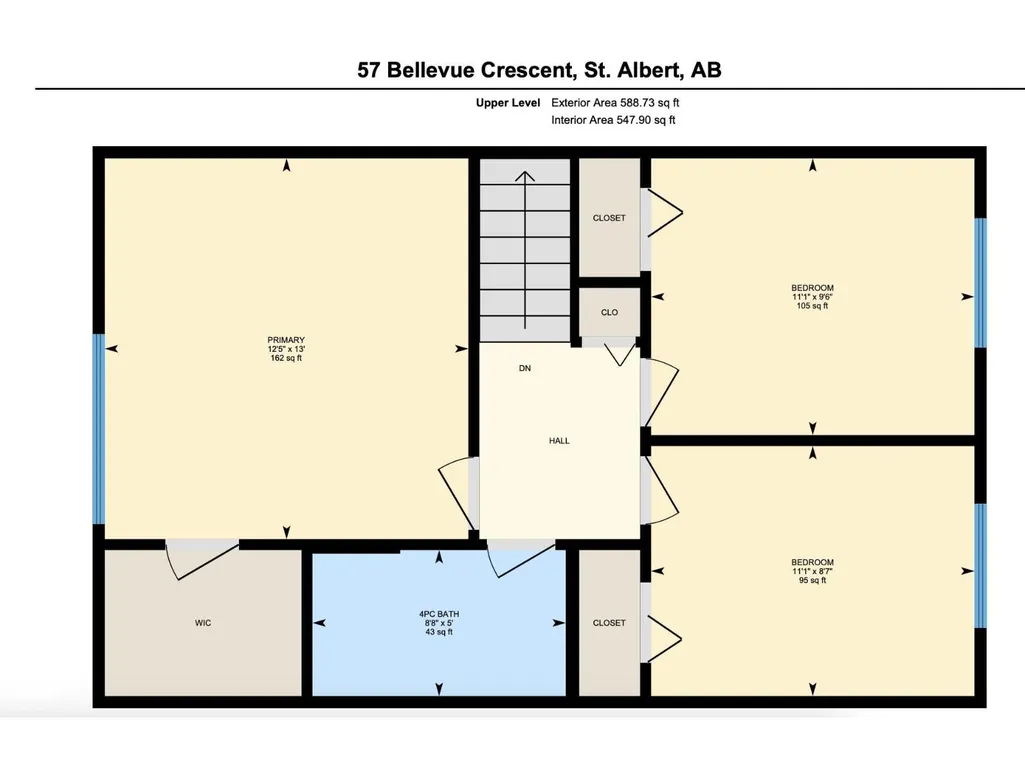
Discover the charm of this exceptional ravine property in sought after Braeside! Situated on a mature, tree lined street in the heart of St. Albert, this beautifully updated home offers character, comfort, and an incredible setting. The bright living room features engineered hardwood floors and flows into a stunning open concept kitchen with ample cabinetry, quartz countertops, centre island, and premium Bosch appliances. The dining nook overlooks the beautiful backyard and cozy family room. A main floor bedroom offers flexibility as an office or guest space. Upstairs boasts 3 bedrooms including your spacious primary with walk in closet and an updated 4pc bath. The fully renovated basement includes a 5th bedroom, 3pc bath, family room, laundry, and storage. Enjoy a private yard backing onto the Braeside Ravine, with walking paths and direct trail access. Updates include furnace, A/C, electrical, deck, fencing, driveway, kitchen, windows and bathrooms. A truly special place to call home! (id:7434)
General Features
| Features | No Smoking Home |
|---|---|
| Property Type | Single Family |
| Neighbourhood | Braeside |
| Amenities | Park, Public Transit, Schools, Shopping |
| Building Amenities | Vinyl Windows |
| Building Appliances | Dishwasher, Dryer, Garage door opener remote(s), Garage door opener, Hood Fan, Refrigerator, Gas stove(s), Washer, Window Coverings |
| Building Cooling Type | Central air conditioning |
| Building Type | House |
| Ownership Type | Freehold |
| Building.StoriesTotal | 2 |
Interior Features
| Building Fireplace Present | False |
|---|---|
| Building Heating Type | Forced air |
| Basement Development | Finished |
| Basement Type | Full (Finished) |
| Construction Style Attachment | Detached |
| Living Area Range | 1729 |
| Bedrooms | 5 |
Exterior Features
| Land Amenities | Park, Public Transit, Schools, Shopping |
|---|---|
| Fence Type | Fence |
Room Details
| Room | Dimensions | Level | Flooring | Details |
|---|---|---|---|---|
| Bedroom 2 | 2.61 m x 3.37 m | Upper Level | 3.37 m | |
| Bedroom 3 | 2.89 m x 3.37 m | Upper Level | 3.37 m | |
| Bedroom 4 | 2.88 m x 4.08 m | Main level | 4.08 m | |
| Bedroom 5 | Measurements not available | Lower level | ||
| Dining room | 2.37 m x 3.47 m | Main level | 3.47 m | |
| Family room | 5.68 m x 3.47 m | Main level | 3.47 m | |
| Kitchen | 4.95 m x 3.47 m | Main level | 3.47 m | |
| Living room | 5.49 m x 4.13 m | Main level | 4.13 m | |
| Primary Bedroom | 3.98 m x 3.79 m | Upper Level | 3.79 m |
Amenities
- Views
- New Construction
- Adult 55+
- Lease To Own
- No Strata Fees
- Furnished
- Primary On Main
- Air Conditioning
- Seller Finance
- Green
- Fixer Upper
- Horse
- Golf
- Fireplace
- Deck
- Garage
- Basement
- Pool

Property vs Single Family Average in T8N 0A5
Price
Year Built
In The Neighbourhood
Open House
Calgary
$ 769,900
- Type
- Single Family
- Size
- 2,230 SqFt
- Rooms
- 5 Beds + 2 Baths
RE/MAX Complete Realty
Just Listed
Calgary
$ 750,000
- Type
- Single Family
- Size
- 1,561 SqFt
- Rooms
- 4 Beds + 2 Baths
RE/MAX House of Real Estate
Open House
Calgary
$ 624,900
- Type
- Single Family
- Size
- 1,216 SqFt
- Rooms
- 3 Beds + 3 Baths
RE/MAX Realty Professionals
Open House
Calgary
$ 875,000
- Type
- Single Family
- Size
- 1,470 SqFt
- Rooms
- 4 Beds + 2.5 Baths
RE/MAX First
Open House
Calgary
$ 875,000
- Type
- Single Family
- Size
- 1,470 SqFt
- Rooms
- 4 Beds + 2.5 Baths
RE/MAX First
Open House
Calgary
$ 624,900
- Type
- Single Family
- Size
- 1,216 SqFt
- Rooms
- 3 Beds + 3 Baths
RE/MAX Realty Professionals
Just Listed
St. Albert
$ 1,950,000
- Type
- Single Family
- Size
- 3,400 SqFt
- Rooms
- 4 Beds + 3.5 Baths
REMAX River City
Primary On Main
St. Albert
$ 649,900
- Type
- Single Family
- Size
- 1,571 SqFt
- Rooms
- 4 Beds + 2 Baths
RE/MAX Professionals
Open House
Calgary
$ 935,000
- Type
- Single Family
- Size
- 1,404 SqFt
- Rooms
- 4 Beds + 3 Baths
Sotheby's International Realty Canada
Eco Friendly
Calgary
$ 645,000
- Type
- Single Family
- Size
- 1,122 SqFt
- Rooms
- 3 Beds + 2.5 Baths
Engel & Völkers Calgary
Primary On Main
Calgary
$ 645,000
- Type
- Single Family
- Size
- 1,122 SqFt
- Rooms
- 3 Beds + 2.5 Baths
Engel & Völkers Calgary
 Data is supplied by Pillar 9™ MLS® System. Pillar 9™ is the owner of the copyright in its MLS® System. Data is deemed reliable but is not guaranteed accurate by Pillar 9™. The trademarks MLS®, Multiple Listing Service® and the associated logos are owned by The Canadian Real Estate Association (CREA) and identify the quality of services provided by real estate professionals who are members of CREA. Used under license.

 Data is supplied by Pillar 9™ MLS® System. Pillar 9™ is the owner of the copyright in its MLS® System. Data is deemed reliable but is not guaranteed accurate by Pillar 9™. The trademarks MLS®, Multiple Listing Service® and the associated logos are owned by The Canadian Real Estate Association (CREA) and identify the quality of services provided by real estate professionals who are members of CREA. Used under license.
Last Update: September 16, 2026 9:45 PM UT
Data is supplied by Pillar 9™ MLS® System. Pillar 9™ is the owner of the copyright in its MLS® System. Data is deemed reliable but is not guaranteed accurate by Pillar 9™. The trademarks MLS®, Multiple Listing Service® and the associated logos are owned by The Canadian Real Estate Association (CREA) and identify the quality of services provided by real estate professionals who are members of CREA. Used under license.
Last Update: September 16, 2026 9:45 PM UT
 Information should be deemed reliable but not guaranteed, all representations are approximate, and individual verification is recommended. Copyright ©2026 All rights reserved.
The trademarks REALTOR®, REALTORS® and the REALTOR® logo are controlled by The Canadian Real Estate Association (CREA) and identify real estate professionals who are members of CREA. The trademarks MLS®, Multiple Listing Service® and the associated logos are owned by CREA and identify the quality of
Information should be deemed reliable but not guaranteed, all representations are approximate, and individual verification is recommended. Copyright ©2026 All rights reserved.
The trademarks REALTOR®, REALTORS® and the REALTOR® logo are controlled by The Canadian Real Estate Association (CREA) and identify real estate professionals who are members of CREA. The trademarks MLS®, Multiple Listing Service® and the associated logos are owned by CREA and identify the quality of
 Data is supplied by Pillar 9™ MLS® System. Pillar 9™ is the owner of the copyright in its MLS® System. Data is deemed reliable but is not guaranteed accurate by Pillar 9™. The trademarks MLS®, Multiple Listing Service® and the associated logos are owned by The Canadian Real Estate Association (CREA) and identify the quality of services provided by real estate professionals who are members of CREA. Used under license.