
Open House Sat, Sep 19th 11:00 AM - 01:00 PM

Address
141 Panamount Green Nw, Calgary, AB
Price
$ 760,000
Open House Sat, Sep 19th 11:00 AM - 01:00 PM
Property Attributes
- ID#A2346196
- TypeSingle Family
- Listing Status Active
- MunicipalityCalgary
- CityCalgary
- AreaPanorama Hills
- NeighbourhoodPanorama Hills
- Postal CodeT3K 5R7
- Style
- Year Built2003
- Price$ 760,000
- Bedrooms3+1
- Bathrooms3
- Half Bathrooms1
- Sqr Footage2227
Data Source:
Canadian Real Estate Association (CREA)
Property Description
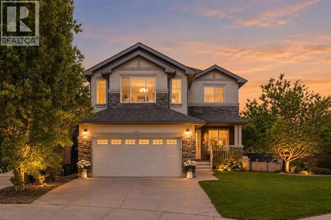
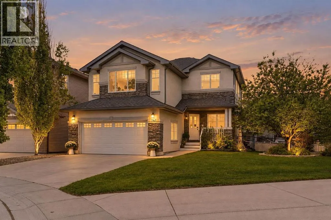
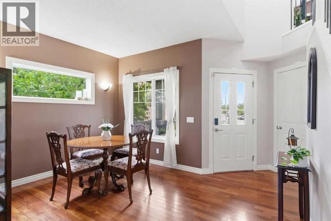
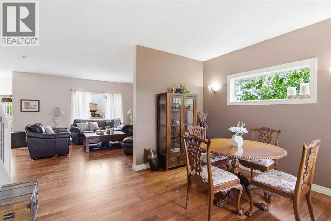
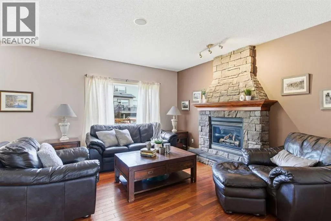
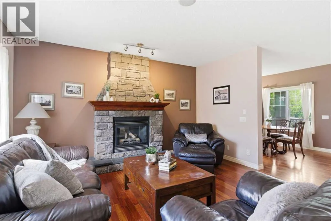
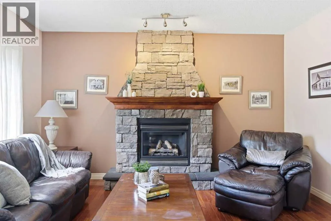
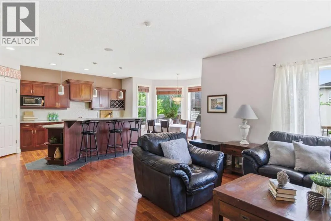
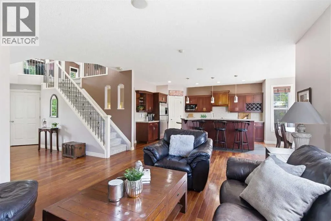
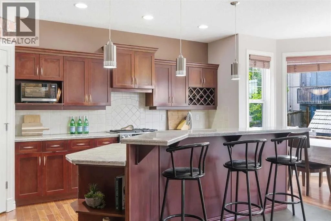
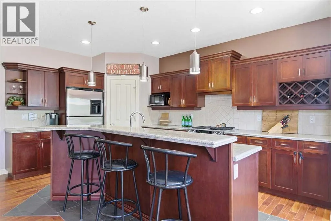
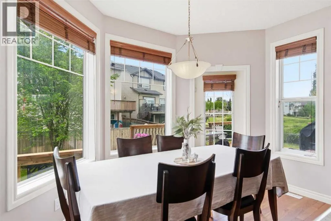
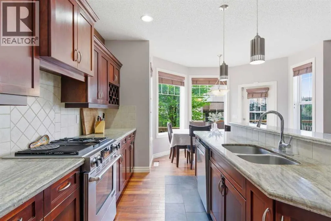
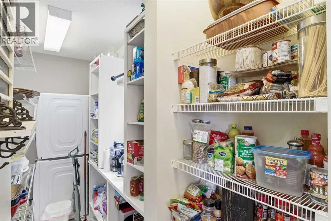
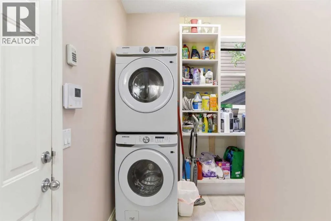
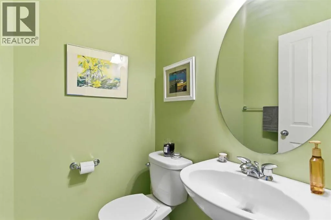
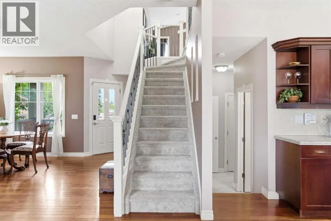
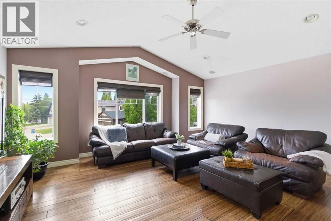
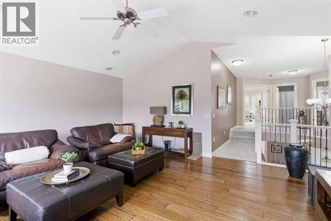
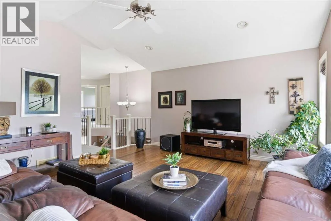
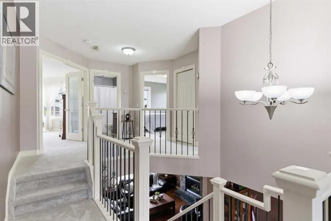
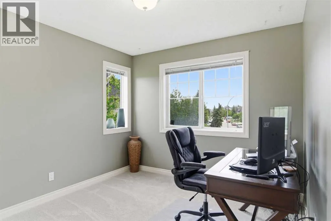
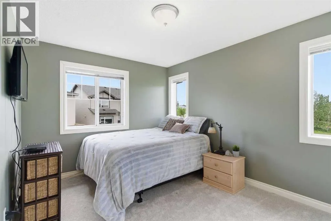
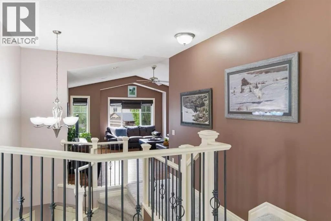
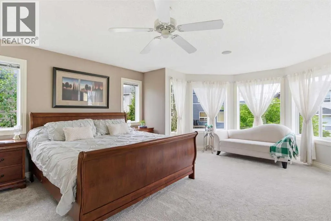
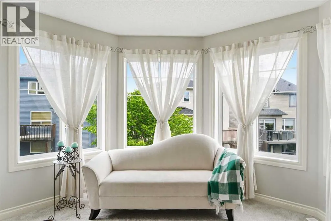
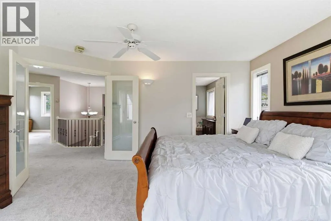
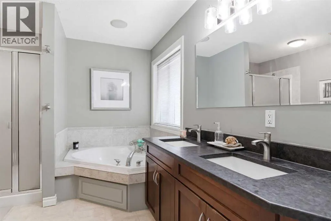
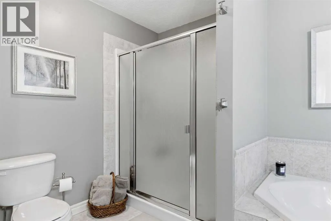
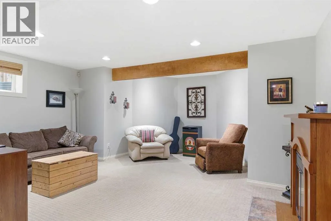
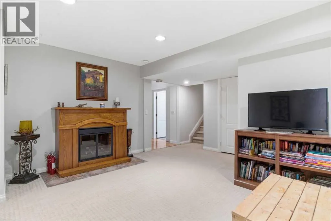
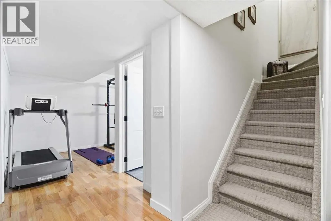
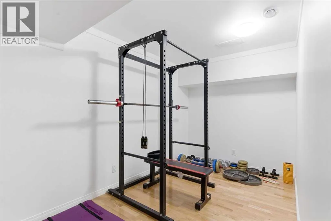
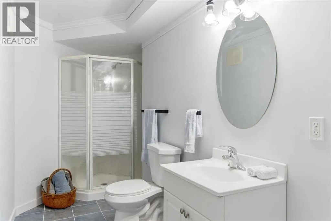
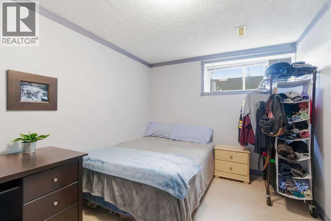
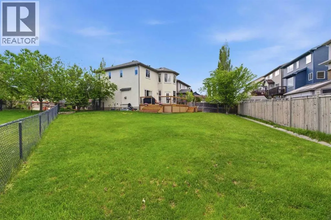
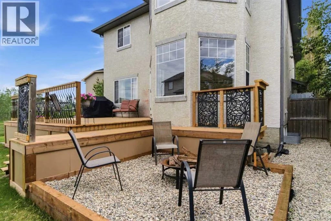
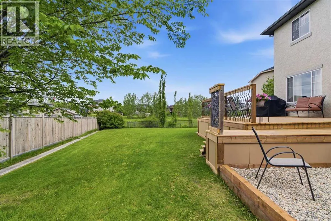
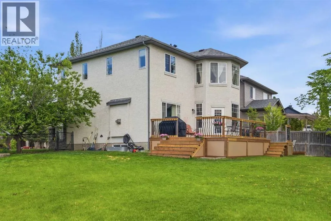
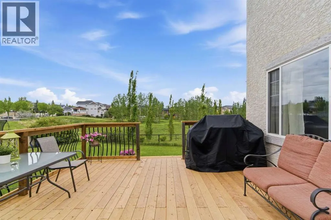
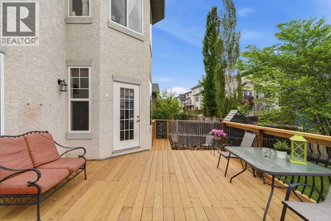
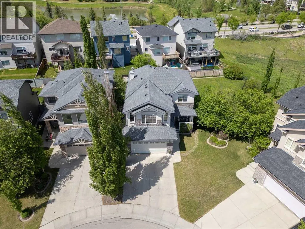
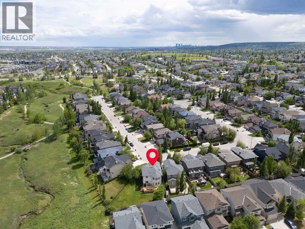
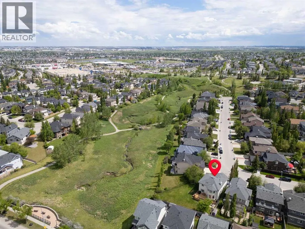
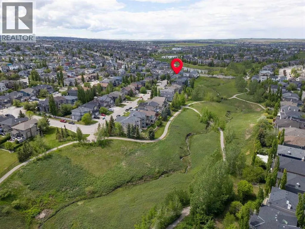
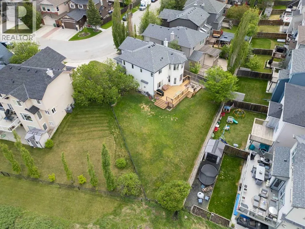
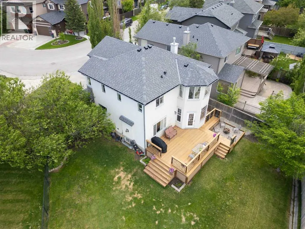
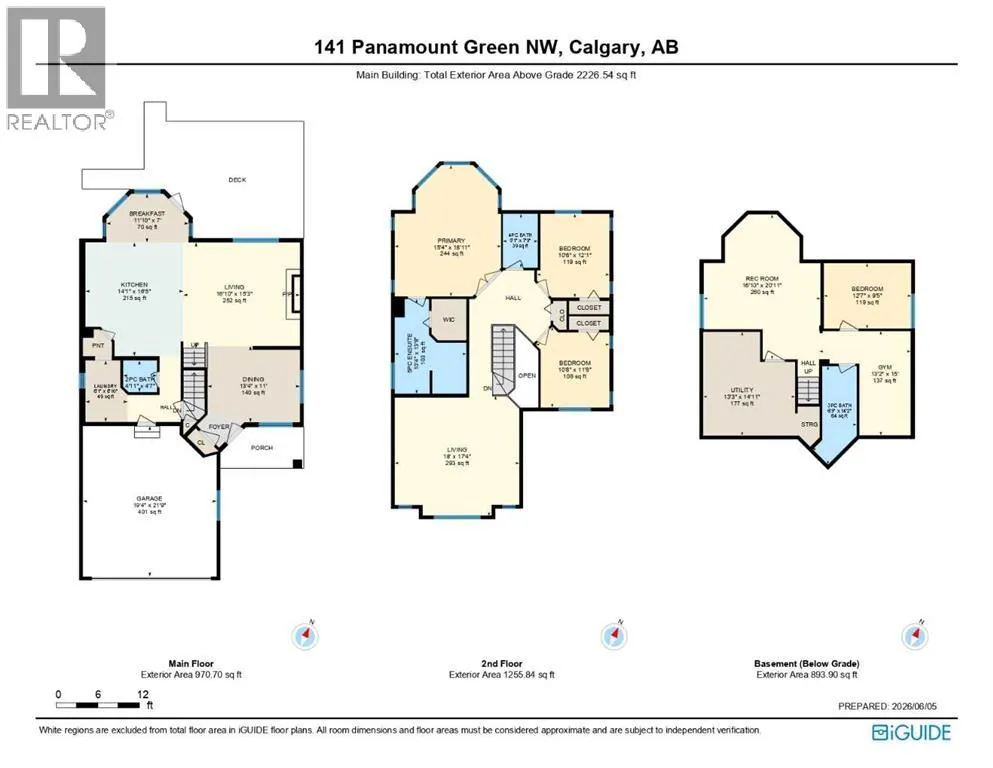
JOIN US AT AN OPEN HOUSE ON SATURDAY SEPT 19 FROM 11AM-1PM OR SUNDAY SEPT 20 FROM 1PM-3PM!!! Welcome to this beautifully maintained custom-built home offering over 3,000 sq. ft. of developed living space, an exceptionally functional family-friendly layout, extensive updates, and an incredible backyard setting alongside green space and Nose Creek. With four bedrooms, 3.5 bathrooms, a fully developed basement, and an oversized heated double attached garage, this home offers generous space for the entire family.The main floor is warm and inviting, with an open-concept design centered around a comfortable family room with a custom stone fireplace. A versatile flex space at the entrance offers the perfect option for a dining room or home office. The thoughtfully designed kitchen features abundant cabinetry, a custom stone backsplash, new dishwasher, and convenient walk-through pantry connecting directly to the laundry room.Upstairs, the spacious primary bedroom offers a peaceful retreat with a charming bay window and beautifully renovated ensuite featuring in-floor heating, custom tile work, dual sinks, quartz countertops, new fixtures, and modern finishes. Two additional bedrooms provide flexibility for family, guests, or a home office, with new carpet throughout all three bedrooms, the staircase, and landing. A huge vaulted bonus room with large windows fills the upper level with natural light and offers an inviting space for relaxing or family time. The main bathroom has also been refreshed with new flooring, quartz countertops, updated faucets, and new shower fixtures.The fully developed basement adds a large family and recreation area with a second fireplace, fourth bedroom, dedicated gym or flex space, three-piece bathroom, and excellent utility-room storage.Additional features include central air conditioning, fresh paint, an oversized heated double attached garage, and a storage shed alongside the home.Outside, the massive backyard is a true standout. Siding onto green space and Nose Creek, it offers beautiful natural surroundings, amazing views, and a wonderful sense of space and privacy. A brand-new deck and fire pit are ideal for summer dinners, entertaining, or simply relaxing outdoors.As an added bonus, enjoy access to the Panorama Hills Community Centre, featuring a splash park, basketball courts, playground, picnic area, and much more. Schools, shopping, pharmacies, parks, and everyday amenities are nearby, with quick access to Stoney Trail for convenient city travel.With its generous living space, extensive updates, versatile floor plan, and remarkable backyard setting alongside green space and Nose Creek, this Panorama Hills home offers a wonderful combination of comfort, functionality, and setting—ready to welcome its next owners. (id:7434)
General Features
| Features | Closet Organizers |
|---|---|
| Property Type | Single Family |
| Zoning Description | R-G |
| CommunityName | Panorama Hills |
| Amenities | Park, Playground, Schools, Shopping |
| Building Amenities | Clubhouse |
| Building Appliances | Washer, Refrigerator, Dishwasher, Stove, Dryer, Window Coverings, Garage door opener |
| Building Cooling Type | Central air conditioning |
| Parking Space Total | 4 |
| Foundation Type | Poured Concrete |
| Building Type | House |
| Ownership Type | Freehold |
| Building.StoriesTotal | 2 |
Interior Features
| Building Fireplace Present | True |
|---|---|
| Building Fireplace Total | 2 |
| Building Heating Type | Forced air |
| Building Heating Fuel | Natural gas |
| Basement Development | Finished |
| Basement Type | Full (Finished) |
| Construction Material | Wood frame |
| Construction Style Attachment | Detached |
| Flooring Type | Carpeted, Hardwood, Tile |
| Living Area Range | 2227 |
| Bedrooms | 3+1 |
Exterior Features
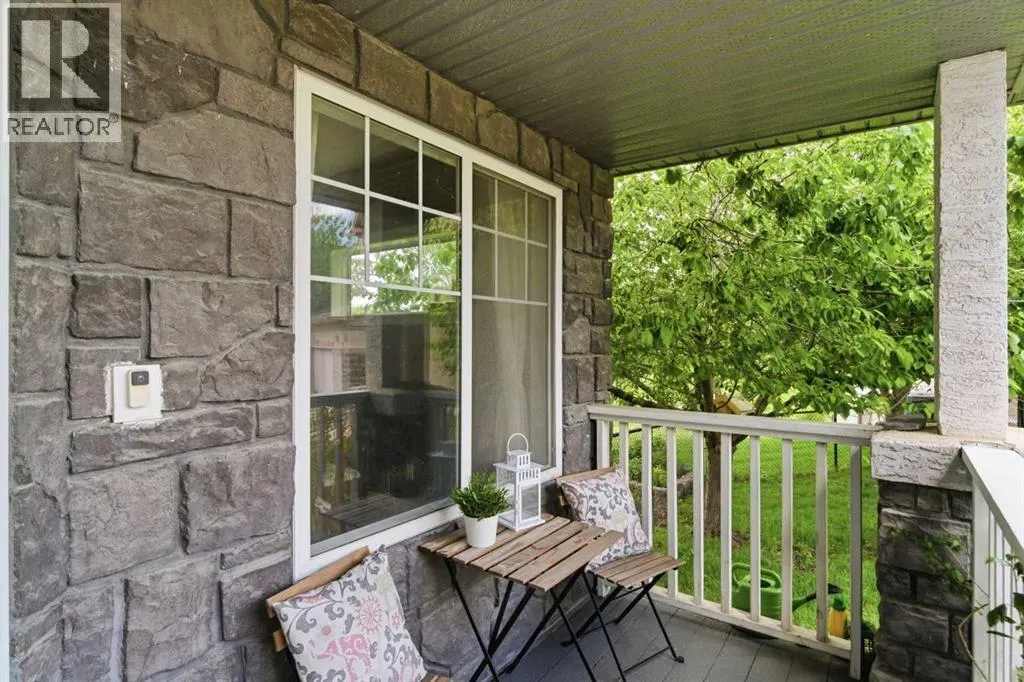
| Structure | Deck, Porch |
|---|---|
| Land Amenities | Park, Playground, Schools, Shopping |
| Landscape Features | Landscaped, Lawn |
| Exterior Finish | Stone, Stucco |
| Fence Type | Fence |
Room Details
| Room | Dimensions | Level | Flooring | Details |
|---|---|---|---|---|
| 2pc Bathroom | 4.92 Ft x 4.58 Ft | Main level | ||
| 3pc Bathroom | 6.42 Ft x 14.17 Ft | Basement | ||
| 4pc Bathroom | 5.08 Ft x 7.75 Ft | Second level | ||
| 5pc Bathroom | 10.33 Ft x 13.67 Ft | Second level | ||
| Bedroom | 12.58 Ft x 9.42 Ft | Basement | ||
| Bonus Room | 18.00 Ft x 17.33 Ft | Second level | ||
| Breakfast | 11.83 Ft x 7.00 Ft | Main level | ||
| Dining room | 13.33 Ft x 11.00 Ft | Main level | ||
| Furnace | 13.25 Ft x 14.92 Ft | Basement | ||
| Kitchen | 14.08 Ft x 16.42 Ft | Main level | ||
| Laundry room | 6.08 Ft x 8.83 Ft | Main level | ||
| Living room | 16.83 Ft x 15.25 Ft | Main level | ||
| Other | 13.17 Ft x 15.00 Ft | Basement | ||
| Primary Bedroom | 15.33 Ft x 18.92 Ft | Second level | ||
| Recreational, Games room | 16.83 Ft x 20.92 Ft | Basement |
Amenities
- Views
- New Construction
- Adult 55+
- Lease To Own
- No Strata Fees
- Furnished
- Primary On Main
- Air Conditioning
- Seller Finance
- Green
- Fixer Upper
- Horse
- Golf
- Fireplace
- Deck
- Garage
- Basement
- Pool

Property vs Single Family Average in T3K 5R7
Price
Year Built
In The Neighbourhood
Just Listed
Calgary
$ 599,900
- Type
- Single Family
- Size
- 1,597 SqFt
- Rooms
- 3 Beds + 2.5 Baths
CIR Realty
Just Listed
Calgary
$ 759,000
- Type
- Single Family
- Size
- 2,305 SqFt
- Rooms
- 4 Beds + 3.5 Baths
First Place Realty
Just Listed
Calgary
$ 759,000
- Type
- Single Family
- Size
- 2,306 SqFt
- Rooms
- 4 Beds + 3.5 Baths
First Place Realty
Just Listed
Calgary
$ 599,900
- Type
- Single Family
- Size
- 1,598 SqFt
- Rooms
- 3 Beds + 2.5 Baths
CIR Realty
Just Listed
Calgary
$ 745,000
- Type
- Single Family
- Size
- 2,127 SqFt
- Rooms
- 6 Beds + 3.5 Baths
Synterra Realty
Just Listed
Calgary
$ 719,900
- Type
- Single Family
- Size
- 1,951 SqFt
- Rooms
- 3 Beds + 2.5 Baths
RE/MAX Real Estate (Mountain View)
Just Listed
Calgary
$ 719,900
- Type
- Single Family
- Size
- 1,951 SqFt
- Rooms
- 3 Beds + 2.5 Baths
RE/MAX Real Estate (Mountain View)
Just Listed
Calgary
$ 745,000
- Type
- Single Family
- Size
- 2,128 SqFt
- Rooms
- 6 Beds + 3.5 Baths
Synterra Realty
Just Listed
Calgary
$ 779,900
- Type
- Single Family
- Size
- 1,944 SqFt
- Rooms
- 4 Beds + 3.5 Baths
Grand Realty
Just Listed
Calgary
$ 779,900
- Type
- Single Family
- Size
- 1,944 SqFt
- Rooms
- 4 Beds + 3.5 Baths
Grand Realty
 Data is supplied by Pillar 9™ MLS® System. Pillar 9™ is the owner of the copyright in its MLS® System. Data is deemed reliable but is not guaranteed accurate by Pillar 9™. The trademarks MLS®, Multiple Listing Service® and the associated logos are owned by The Canadian Real Estate Association (CREA) and identify the quality of services provided by real estate professionals who are members of CREA. Used under license.

 Data is supplied by Pillar 9™ MLS® System. Pillar 9™ is the owner of the copyright in its MLS® System. Data is deemed reliable but is not guaranteed accurate by Pillar 9™. The trademarks MLS®, Multiple Listing Service® and the associated logos are owned by The Canadian Real Estate Association (CREA) and identify the quality of services provided by real estate professionals who are members of CREA. Used under license.
Last Update: September 17, 2026 9:52 PM UT
Data is supplied by Pillar 9™ MLS® System. Pillar 9™ is the owner of the copyright in its MLS® System. Data is deemed reliable but is not guaranteed accurate by Pillar 9™. The trademarks MLS®, Multiple Listing Service® and the associated logos are owned by The Canadian Real Estate Association (CREA) and identify the quality of services provided by real estate professionals who are members of CREA. Used under license.
Last Update: September 17, 2026 9:52 PM UT
 Information should be deemed reliable but not guaranteed, all representations are approximate, and individual verification is recommended. Copyright ©2026 All rights reserved.
The trademarks REALTOR®, REALTORS® and the REALTOR® logo are controlled by The Canadian Real Estate Association (CREA) and identify real estate professionals who are members of CREA. The trademarks MLS®, Multiple Listing Service® and the associated logos are owned by CREA and identify the quality of
Information should be deemed reliable but not guaranteed, all representations are approximate, and individual verification is recommended. Copyright ©2026 All rights reserved.
The trademarks REALTOR®, REALTORS® and the REALTOR® logo are controlled by The Canadian Real Estate Association (CREA) and identify real estate professionals who are members of CREA. The trademarks MLS®, Multiple Listing Service® and the associated logos are owned by CREA and identify the quality of
 Data is supplied by Pillar 9™ MLS® System. Pillar 9™ is the owner of the copyright in its MLS® System. Data is deemed reliable but is not guaranteed accurate by Pillar 9™. The trademarks MLS®, Multiple Listing Service® and the associated logos are owned by The Canadian Real Estate Association (CREA) and identify the quality of services provided by real estate professionals who are members of CREA. Used under license.