
Address
117 Brightonwoods Crescent Se, Calgary, AB
Price
$ 715,000
Property Attributes
- ID#A2344310
- TypeSingle Family
- Listing Status Active
- MunicipalityCalgary
- CityCalgary
- AreaNew Brighton
- NeighbourhoodNew Brighton
- Postal CodeT2Z 0T2
- Style
- Year Built2009
- Price$ 715,000
- Bedrooms3+1
- Bathrooms3
- Half Bathrooms1
- Sqr Footage2104
Data Source:
Canadian Real Estate Association (CREA)
Property Description
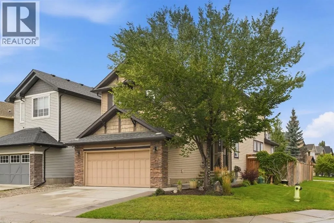
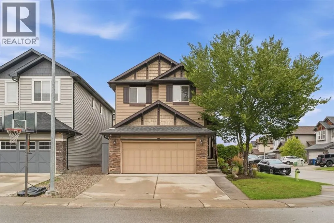
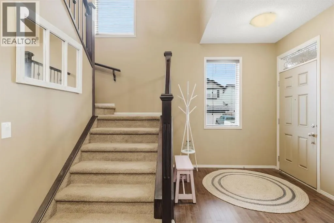
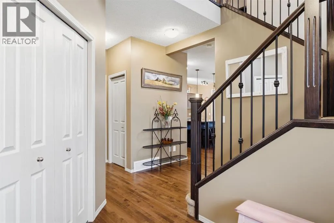
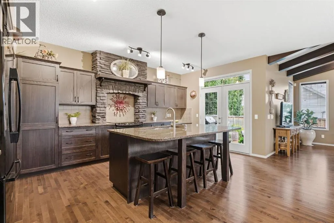
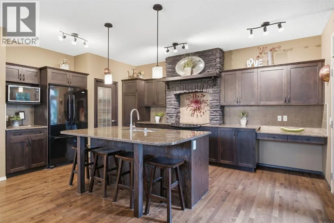
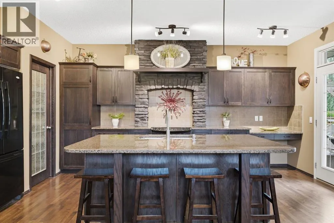
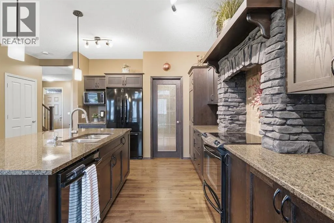
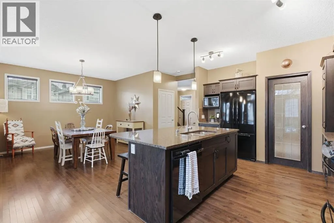
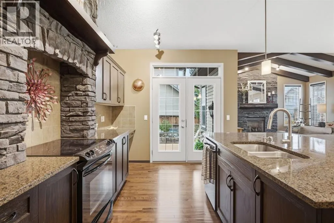
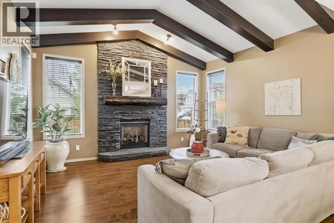
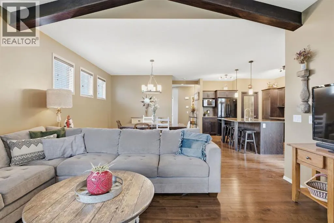
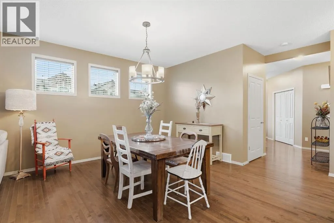
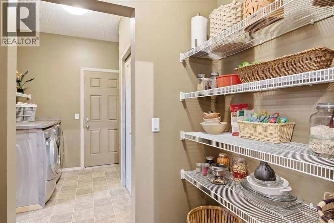
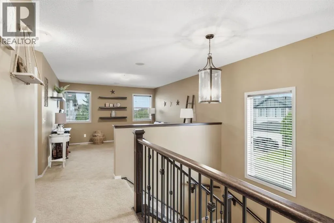
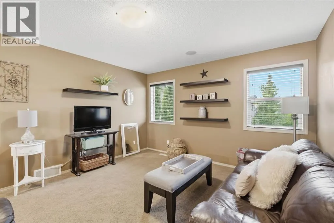
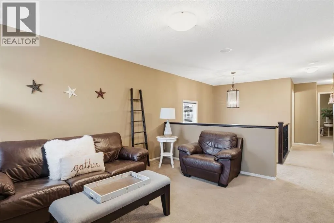
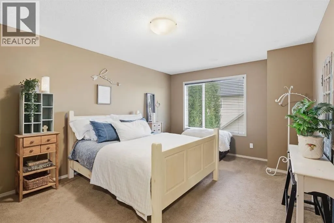
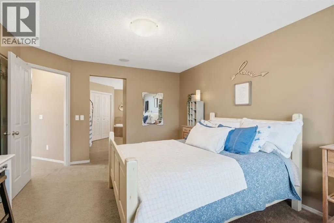
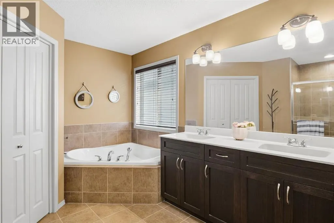
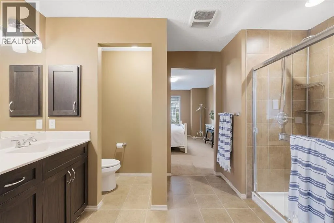
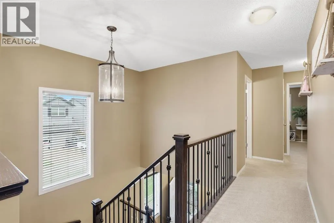
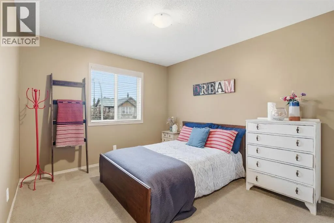
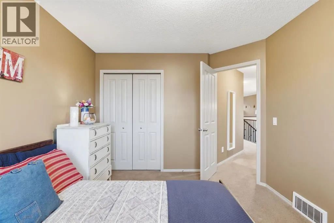
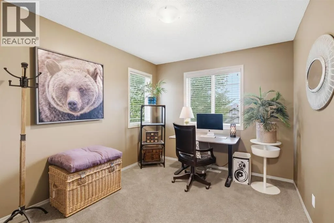
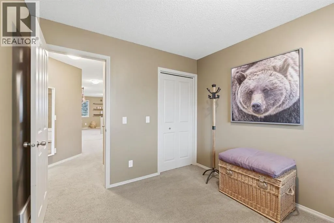
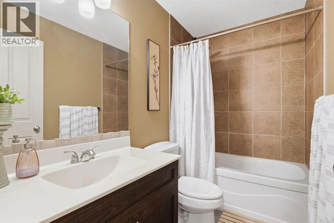
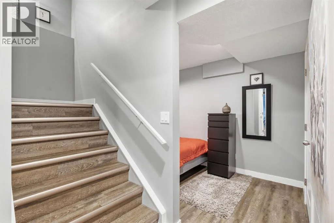
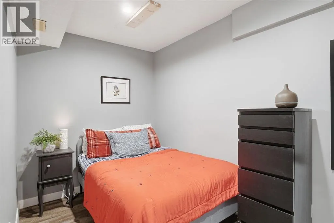
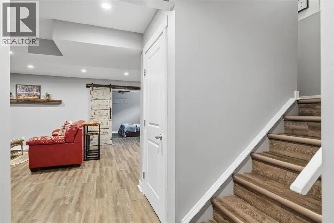
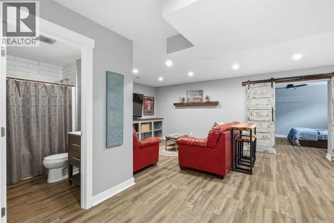
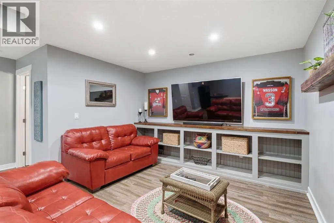
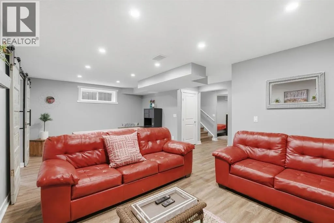
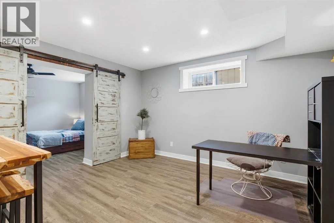
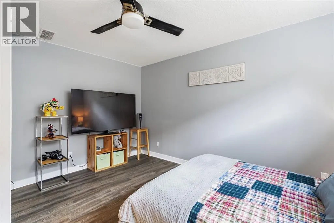
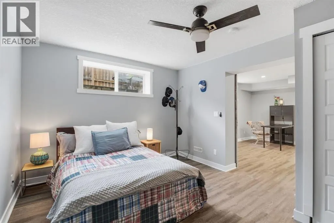
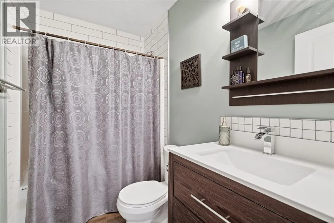
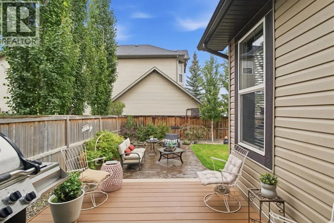
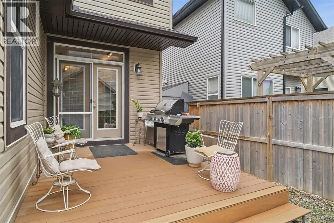
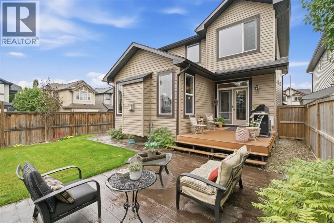
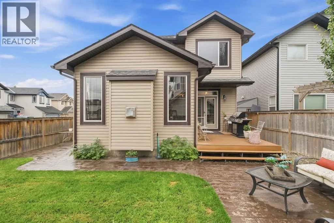
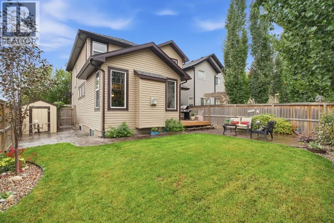
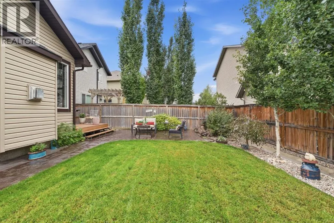
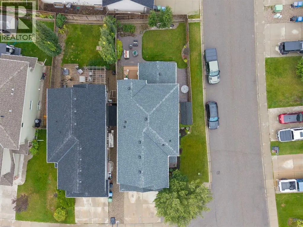
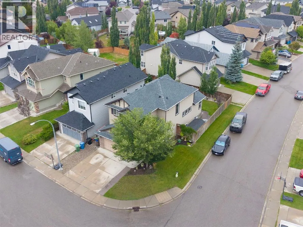
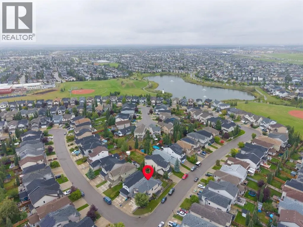
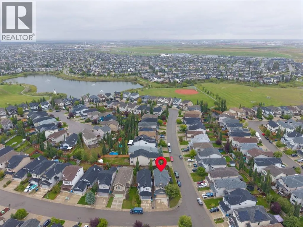
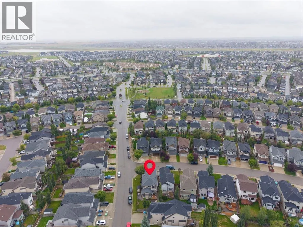
Welcome to this impressive corner-lot home, where elevated finishes, generous living spaces and beautifully landscaped grounds come together in a setting close to the community’s ponds, parks, schools and pathways. The main floor makes an immediate impression with soaring vaulted ceilings, decorative wood beams and rich hardwood flooring. The living room features a striking gas fireplace framed by a floor-to-ceiling stone surround and substantial wood mantle, creating a dramatic focal point for the space. The kitchen is finished with granite countertops, a large centre island, ample cabinetry and a walk-through pantry, while a stunning stone surround framing the stove adds another distinctive architectural detail. The staircase leading to the upper level is finished with beautiful wrought-iron spindle railings, where you will find the primary bedroom offering a generous retreat with a five-piece ensuite and walk-in closet. Two additional bedrooms share a four-piece bathroom, while the bonus room provides a separate space for movie nights, a playroom or home office. The fully finished basement adds another level of living space, with a generous recreation room, fourth bedroom and four-piece bathroom. Outside, the corner lot is framed by mature, well-kept landscaping and offers plenty of room to enjoy the warmer months. The backyard features a beautiful poured-concrete patio just off the deck, which wraps around the side of the home, creating an inviting extension of the living space and plenty of room for outdoor entertaining. The roof was replaced in 2021, adding valuable peace of mind for the next owners. The combination of the spacious yard, established landscaping and prominent corner position gives the home a strong presence from the street. New Brighton offers an extensive range of amenities within the community, including scenic ponds, parks, green spaces, pathways, outdoor ice rinks, a splash park, beach volleyball, tennis and pickleball courts. Two elementar y schools and a junior high are also located within the community. Just minutes from 130th Avenue, residents have easy access to extensive shopping, restaurants, services and everyday conveniences. A refined home with room for the whole family, set in one of southeast Calgary’s established communities. (id:7434)
General Features
| Features | Level, Gas BBQ Hookup, Parking |
|---|---|
| Property Type | Single Family |
| Zoning Description | R-G |
| CommunityName | New Brighton |
| Amenities | Park, Playground, Recreation Nearby, Schools, Shopping |
| Building Amenities | Clubhouse, Party Room, Recreation Centre |
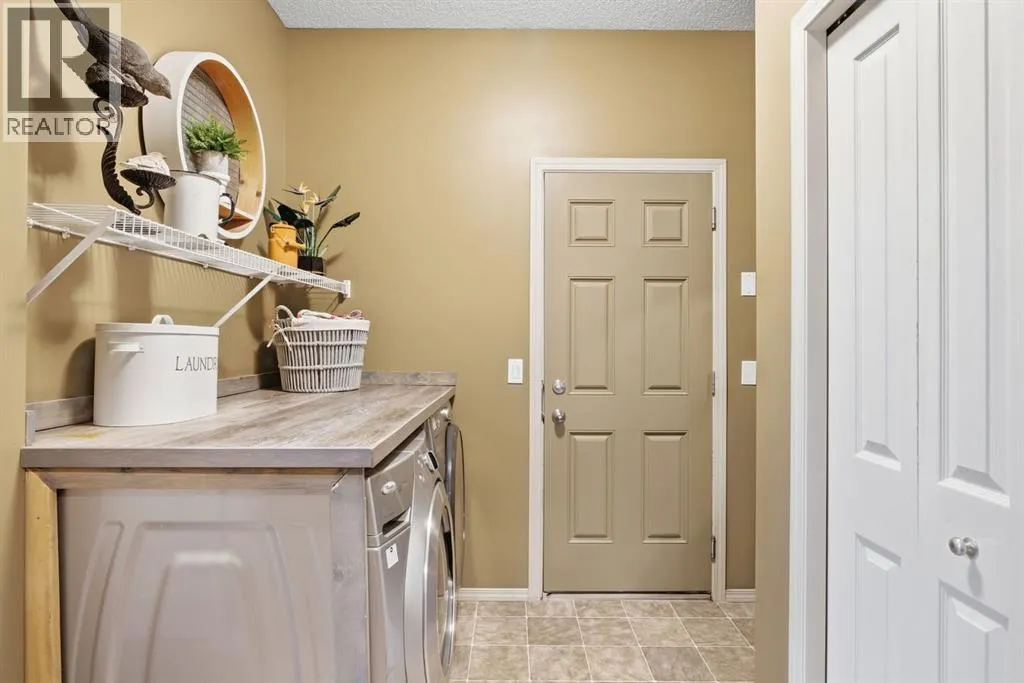
| Building Appliances | Washer, Refrigerator, Range - Electric, Dishwasher, Dryer, Microwave |
| Building Cooling Type | None |
| Parking Space Total | 4 |
| Foundation Type | Poured Concrete |
| Building Type | House |
| Ownership Type | Freehold |
| Building.StoriesTotal | 2 |
Interior Features
| Building Fireplace Present | True |
|---|---|
| Building Fireplace Total | 1 |
| Building Heating Type | Forced air |
| Basement Development | Finished |
| Basement Type | Full (Finished) |
| Construction Material | Poured concrete, Wood frame |
| Construction Style Attachment | Detached |
| Flooring Type | Carpeted, Hardwood, Tile |
| Living Area Range | 2104 |
| Bedrooms | 3+1 |
Exterior Features
| Structure | Deck |
|---|---|
| Land Amenities | Park, Playground, Recreation Nearby, Schools, Shopping |
| Landscape Features | Landscaped, Lawn |
| Exterior Finish | Concrete, Stone |
| Fence Type | Fence |
Room Details
| Room | Dimensions | Level | Flooring | Details |
|---|---|---|---|---|
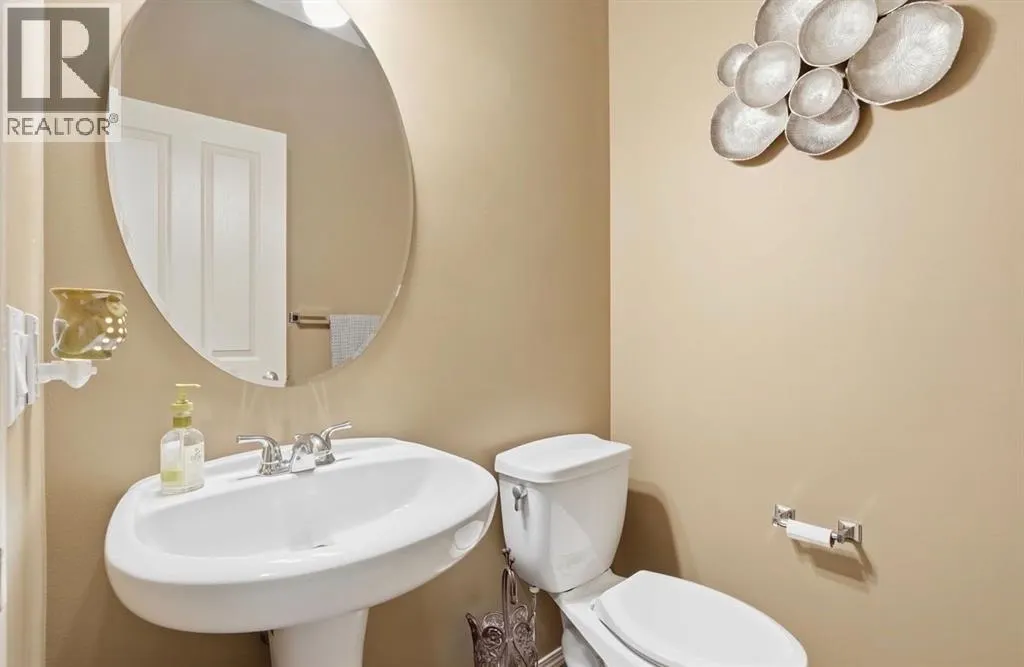
| 2pc Bathroom | 4.75 Ft x 5.08 Ft | Main level | ||
| 4pc Bathroom | 8.00 Ft x 4.83 Ft | Basement | ||
| 5pc Bathroom | 11.75 Ft x 14.33 Ft | Second level | ||
| Bedroom | 13.92 Ft x 11.67 Ft | Basement | ||
| Dining room | 13.25 Ft x 13.83 Ft | Main level | ||
| Family room | 12.83 Ft x 14.00 Ft | Second level | ||
| Foyer | 10.25 Ft x 7.42 Ft | Main level | ||
| Kitchen | 11.75 Ft x 18.83 Ft | Main level | ||
| Living room | 14.92 Ft x 12.00 Ft | Main level | ||
| Other | 8.25 Ft x 8.50 Ft | Main level | ||
| Primary Bedroom | 11.75 Ft x 15.75 Ft | Second level | ||
| Recreational, Games room | 23.83 Ft x 13.50 Ft | Basement |
Amenities
- Views
- New Construction
- Adult 55+
- Lease To Own
- No Strata Fees
- Furnished
- Primary On Main
- Air Conditioning
- Seller Finance
- Green
- Fixer Upper
- Horse
- Golf
- Fireplace
- Deck
- Garage
- Basement
- Pool

Property vs Single Family Average in T2Z 0T2
Price
Year Built
In The Neighbourhood
Just Listed
Calgary
$ 685,000
- Type
- Single Family
- Size
- 2,204 SqFt
- Rooms
- 3 Beds + 2.5 Baths
CIR Realty
Just Listed
Calgary
$ 685,000
- Type
- Single Family
- Size
- 2,204 SqFt
- Rooms
- 3 Beds + 2.5 Baths
CIR Realty
Open House
Calgary
$ 670,000
- Type
- Single Family
- Size
- 2,298 SqFt
- Rooms
- 3 Beds + 2.5 Baths
Prep Realty Inc.
Open House
Calgary
$ 670,000
- Type
- Single Family
- Size
- 2,298 SqFt
- Rooms
- 3 Beds + 2.5 Baths
Prep Realty Inc.
Open House
Calgary
$ 685,000
- Type
- Single Family
- Size
- 1,308 SqFt
- Rooms
- 2 Beds + 2.5 Baths
REMAX Innovations
Open House
Calgary
$ 685,000
- Type
- Single Family
- Size
- 1,308 SqFt
- Rooms
- 2 Beds + 2.5 Baths
REMAX Innovations
Primary On Main
Calgary
$ 544,900
- Type
- Single Family
- Size
- 1,191 SqFt
- Rooms
- 3 Beds + 2.5 Baths
eXp Realty
Calgary
$ 549,999
- Type
- Single Family
- Size
- 1,028 SqFt
- Rooms
- 3 Beds + 2 Baths
RE/MAX Realty Professionals
Primary On Main
Calgary
$ 549,999
- Type
- Single Family
- Size
- 1,029 SqFt
- Rooms
- 3 Beds + 2 Baths
RE/MAX Realty Professionals
 Data is supplied by Pillar 9™ MLS® System. Pillar 9™ is the owner of the copyright in its MLS® System. Data is deemed reliable but is not guaranteed accurate by Pillar 9™. The trademarks MLS®, Multiple Listing Service® and the associated logos are owned by The Canadian Real Estate Association (CREA) and identify the quality of services provided by real estate professionals who are members of CREA. Used under license.

 Data is supplied by Pillar 9™ MLS® System. Pillar 9™ is the owner of the copyright in its MLS® System. Data is deemed reliable but is not guaranteed accurate by Pillar 9™. The trademarks MLS®, Multiple Listing Service® and the associated logos are owned by The Canadian Real Estate Association (CREA) and identify the quality of services provided by real estate professionals who are members of CREA. Used under license.
Last Update: September 18, 2026 10:07 PM U
Data is supplied by Pillar 9™ MLS® System. Pillar 9™ is the owner of the copyright in its MLS® System. Data is deemed reliable but is not guaranteed accurate by Pillar 9™. The trademarks MLS®, Multiple Listing Service® and the associated logos are owned by The Canadian Real Estate Association (CREA) and identify the quality of services provided by real estate professionals who are members of CREA. Used under license.
Last Update: September 18, 2026 10:07 PM U
 Information should be deemed reliable but not guaranteed, all representations are approximate, and individual verification is recommended. Copyright ©2026 All rights reserved.
The trademarks REALTOR®, REALTORS® and the REALTOR® logo are controlled by The Canadian Real Estate Association (CREA) and identify real estate professionals who are members of CREA. The trademarks MLS®, Multiple Listing Service® and the associated logos are owned by CREA and identify the quality of
Information should be deemed reliable but not guaranteed, all representations are approximate, and individual verification is recommended. Copyright ©2026 All rights reserved.
The trademarks REALTOR®, REALTORS® and the REALTOR® logo are controlled by The Canadian Real Estate Association (CREA) and identify real estate professionals who are members of CREA. The trademarks MLS®, Multiple Listing Service® and the associated logos are owned by CREA and identify the quality of
 Data is supplied by Pillar 9™ MLS® System. Pillar 9™ is the owner of the copyright in its MLS® System. Data is deemed reliable but is not guaranteed accurate by Pillar 9™. The trademarks MLS®, Multiple Listing Service® and the associated logos are owned by The Canadian Real Estate Association (CREA) and identify the quality of services provided by real estate professionals who are members of CREA. Used under license.