
Views - Golf Course
Address
11 Panatella Gardens Nw, Calgary, AB
Price
$ 1,169,000
Property Attributes
- ID#A2343921
- TypeSingle Family
- Listing Status Active
- MunicipalityCalgary
- CityCalgary
- AreaPanorama Hills
- NeighbourhoodPanorama Hills
- Postal CodeT3K 0H3
- Style
- Year Built2007
- Price$ 1,169,000
- Bedrooms4
- Bathrooms2
- Half Bathrooms1
- Sqr Footage2672
Data Source:
Canadian Real Estate Association (CREA)
Property Description
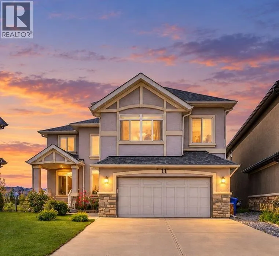
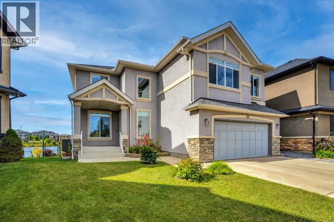
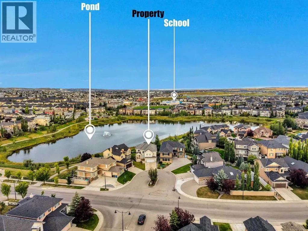
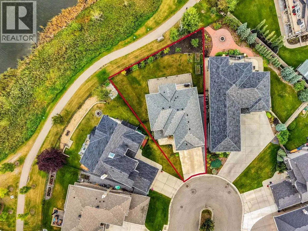
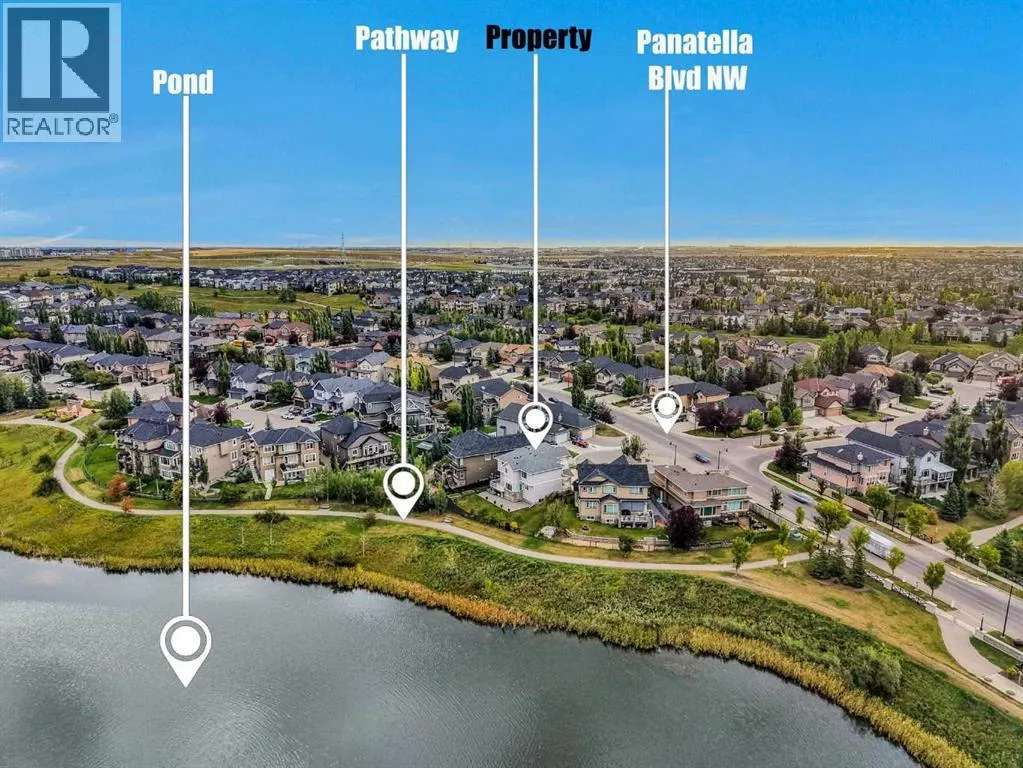
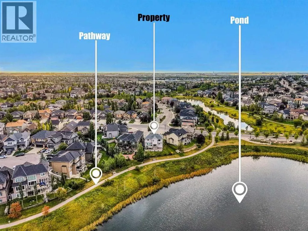
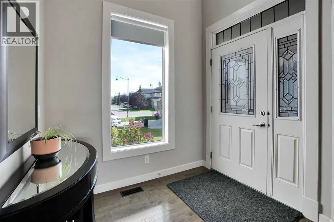
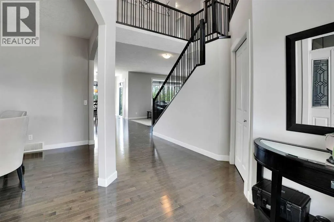
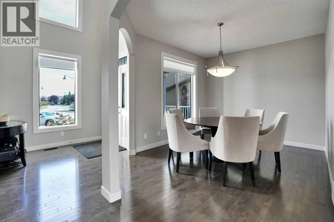
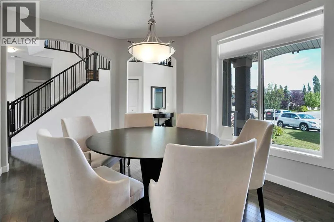
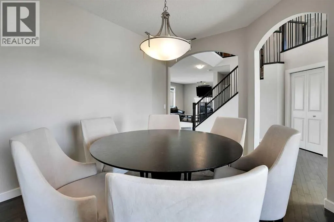
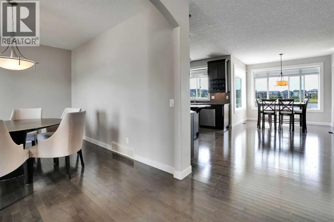
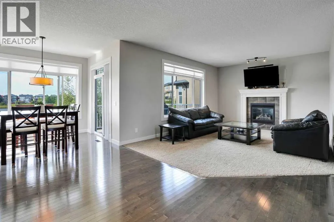
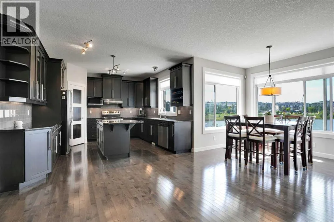
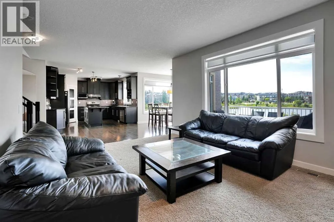
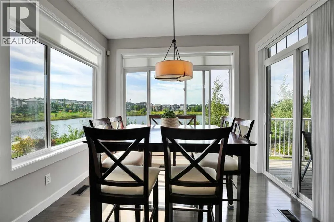
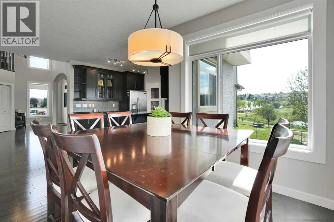
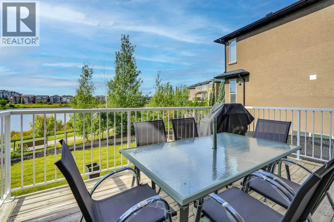
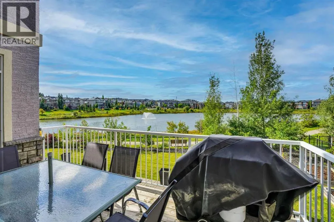
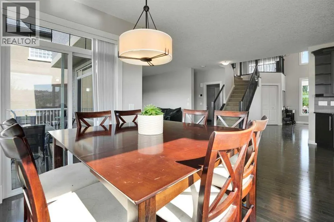
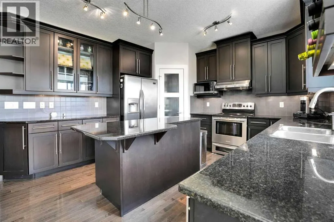
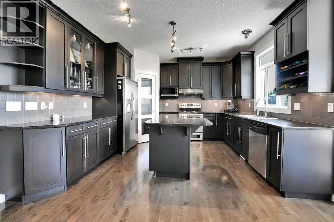
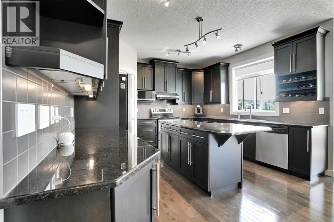
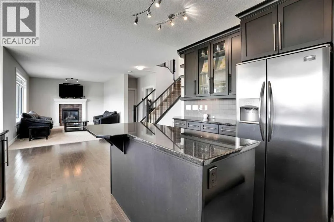
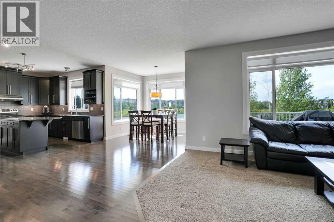
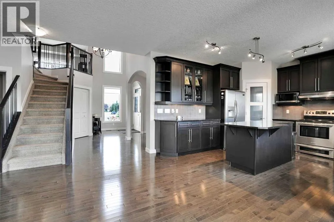
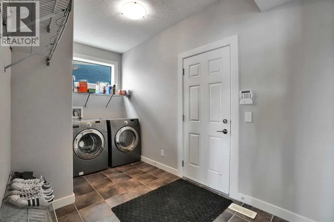
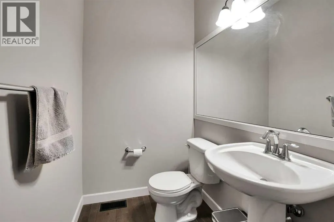
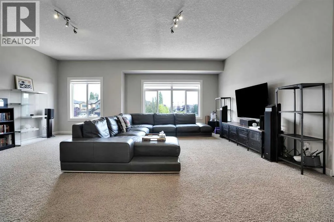
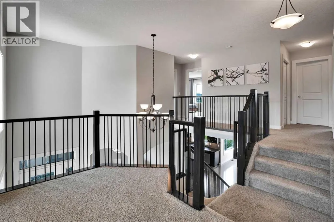
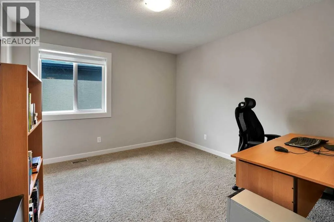
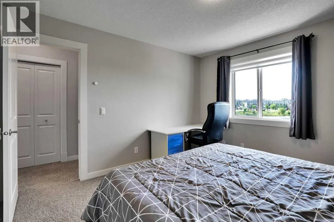
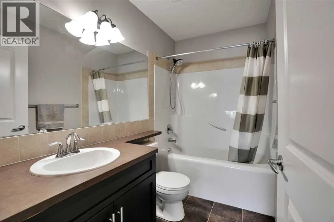
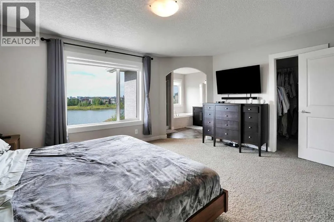
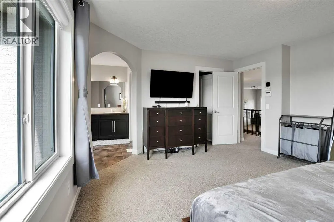
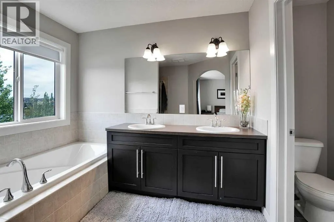
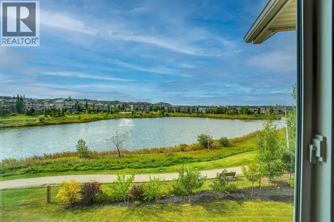
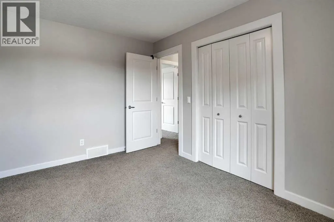
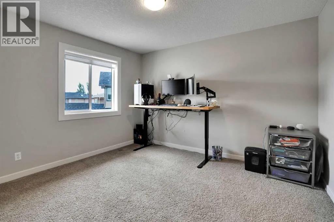
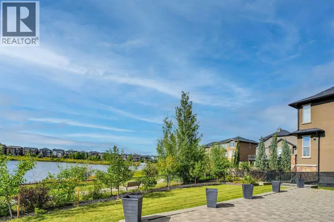
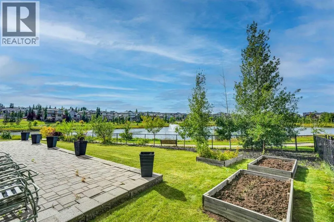
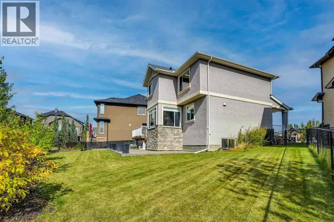
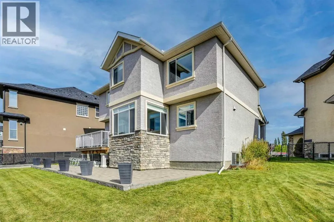
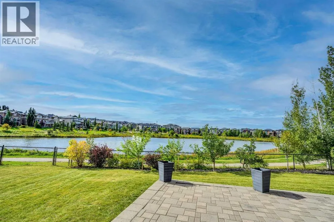
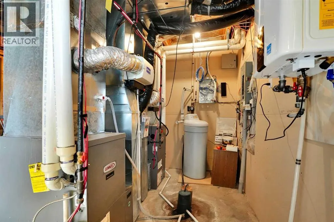
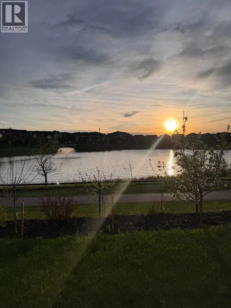
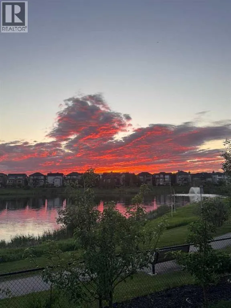
A rare opportunity available backing on the pond of the desirable community of Panorama Hills. This magnificent well appointed home sites on a massive pie shape lot; encapsulates every detail with 4 bedrooms, 2.5 baths, a fireplace and 9'ceilings. The main floor offers hardwood floors, vaulted ceilings in the entry way and a formal dining area for those special moments. South West facing windows allow boundless natural light in the living room and a fireplace that creates warm ambiance while entertaining. The beautiful kitchen is outfitted with expansive granite counter tops, custom cabinets, stainless steel appliances, wine display and a massive pantry. An oversized mud /laundry room provides more storage for keeping clutter discrete and a charming 2-piece bathroom finishes the main floor beautifully. The second floor includes an oversized primary bedroom accented with large windows overlooking the pond and trails, a spa like ensuite including a soaker tub, sleek shower and a spacious walk-in closet. The 2nd, 3rd and 4th bedrooms are well located on either side of the primary perfect for the growing family. A 5-piece bathroom and an oversized bonus room complete the upper floor . The 9ft. High lower level is a clean canvas to add your personal touch to this wonderful home. Retreat to your enormous private oasis that backs onto a serene pond, complete with scenic walking paths and a park just steps away—offering peaceful views and an incredible outdoor lifestyle. Additional features include a water softener, central air conditioning for year-round comfort, extra 2ft. wide than original floor plan and a massive garage that offers ample parking and storage. The new triple pane windows, new blinds, new roof with gutters/flashing and new tankless water system exemplifies how well this home has been maintained and loved. Well situated with easy access to paths and walking distance to schools, amenities, shopping, restaurants, and transit. Do not miss this opportunity! (id:7434)
General Features
| Features | Cul-de-sac, Treed, See remarks, No neighbours behind, Closet Organizers, No Smoking Home |
|---|---|
| Community Features | Golf Course Development |
| Property Type | Single Family |
| Zoning Description | R-G |
| CommunityName | Panorama Hills |
| Amenities | Golf Course, Park, Playground, Schools, Shopping |
| Building Appliances | Refrigerator, Water softener, Dishwasher, Stove, Microwave, Window Coverings, Garage door opener, Washer & Dryer, Water Heater - Tankless |
| Building Cooling Type | Central air conditioning |
| Parking Space Total | 4 |
| Foundation Type | Poured Concrete |
| Building Type | House |
| Ownership Type | Freehold |
| Building.StoriesTotal | 2 |
Interior Features
| Building Fireplace Present | True |
|---|---|
| Building Fireplace Total | 1 |
| Building Heating Type | Central heating |
| Building Heating Fuel | Natural gas |
| Basement Development | Unfinished |
| Basement Type | Full (Unfinished) |
| Construction Style Attachment | Detached |
| Flooring Type | Carpeted, Hardwood, Tile |
| Living Area Range | 2672 |
| Bedrooms | 4 |
Exterior Features
| Structure | Deck |
|---|---|
| ViewType | View |
| Land Amenities | Golf Course, Park, Playground, Schools, Shopping |
| Landscape Features | Landscaped, Lawn |
| Exterior Finish | Brick, Stucco |
| Fence Type | Fence |
Room Details
| Room | Dimensions | Level | Flooring | Details |
|---|---|---|---|---|
| 2pc Bathroom | 8.50 Ft x 4.83 Ft | Main level | ||
| 4pc Bathroom | 4.92 Ft x 8.42 Ft | Upper Level | ||
| 5pc Bathroom | 10.00 Ft x 12.17 Ft | Upper Level | ||
| Bedroom | 11.00 Ft x 12.08 Ft | Upper Level | ||
| Bonus Room | 21.08 Ft x 22.08 Ft | Upper Level | ||
| Breakfast | 10.00 Ft x 8.00 Ft | Main level | ||
| Dining room | 13.58 Ft x 10.42 Ft | Main level | ||
| Foyer | 10.50 Ft x 9.50 Ft | Main level | ||
| Kitchen | 26.92 Ft x 13.33 Ft | Main level | ||
| Living room | 16.92 Ft x 13.00 Ft | Main level | ||
| Other | 6.08 Ft x 7.08 Ft | Upper Level | ||
| Pantry | 4.08 Ft x 3.92 Ft | Main level | ||
| Primary Bedroom | 15.67 Ft x 13.67 Ft | Upper Level |
Amenities
- Views
- New Construction
- Adult 55+
- Lease To Own
- No Strata Fees
- Furnished
- Primary On Main
- Air Conditioning
- Seller Finance
- Green
- Fixer Upper
- Horse
- Golf
- Fireplace
- Deck
- Garage
- Basement
- Pool

Property vs Single Family Average in T3K 0H3
Price
Year Built
In The Neighbourhood
Just Listed
Calgary
$ 745,000
- Type
- Single Family
- Size
- 2,127 SqFt
- Rooms
- 6 Beds + 3.5 Baths
Synterra Realty
Just Listed
Calgary
$ 745,000
- Type
- Single Family
- Size
- 2,128 SqFt
- Rooms
- 6 Beds + 3.5 Baths
Synterra Realty
Just Listed
Calgary
$ 779,900
- Type
- Single Family
- Size
- 1,944 SqFt
- Rooms
- 4 Beds + 3.5 Baths
Grand Realty
Just Listed
Calgary
$ 779,900
- Type
- Single Family
- Size
- 1,944 SqFt
- Rooms
- 4 Beds + 3.5 Baths
Grand Realty
Open House
Calgary
$ 749,900
- Type
- Single Family
- Size
- 2,239 SqFt
- Rooms
- 5 Beds + 3.5 Baths
Real Broker
Open House
Calgary
$ 789,900
- Type
- Single Family
- Size
- 2,265 SqFt
- Rooms
- 5 Beds + 3.5 Baths
Century 21 Bravo Realty
Open House
Calgary
$ 749,900
- Type
- Single Family
- Size
- 2,239 SqFt
- Rooms
- 5 Beds + 3.5 Baths
Real Broker
Open House
Calgary
$ 789,900
- Type
- Single Family
- Size
- 2,265 SqFt
- Rooms
- 5 Beds + 3.5 Baths
Century 21 Bravo Realty
 Data is supplied by Pillar 9™ MLS® System. Pillar 9™ is the owner of the copyright in its MLS® System. Data is deemed reliable but is not guaranteed accurate by Pillar 9™. The trademarks MLS®, Multiple Listing Service® and the associated logos are owned by The Canadian Real Estate Association (CREA) and identify the quality of services provided by real estate professionals who are members of CREA. Used under license.

 Data is supplied by Pillar 9™ MLS® System. Pillar 9™ is the owner of the copyright in its MLS® System. Data is deemed reliable but is not guaranteed accurate by Pillar 9™. The trademarks MLS®, Multiple Listing Service® and the associated logos are owned by The Canadian Real Estate Association (CREA) and identify the quality of services provided by real estate professionals who are members of CREA. Used under license.
Last Update: September 15, 2026 9:33 PM UT
Data is supplied by Pillar 9™ MLS® System. Pillar 9™ is the owner of the copyright in its MLS® System. Data is deemed reliable but is not guaranteed accurate by Pillar 9™. The trademarks MLS®, Multiple Listing Service® and the associated logos are owned by The Canadian Real Estate Association (CREA) and identify the quality of services provided by real estate professionals who are members of CREA. Used under license.
Last Update: September 15, 2026 9:33 PM UT
 Information should be deemed reliable but not guaranteed, all representations are approximate, and individual verification is recommended. Copyright ©2026 All rights reserved.
The trademarks REALTOR®, REALTORS® and the REALTOR® logo are controlled by The Canadian Real Estate Association (CREA) and identify real estate professionals who are members of CREA. The trademarks MLS®, Multiple Listing Service® and the associated logos are owned by CREA and identify the quality of
Information should be deemed reliable but not guaranteed, all representations are approximate, and individual verification is recommended. Copyright ©2026 All rights reserved.
The trademarks REALTOR®, REALTORS® and the REALTOR® logo are controlled by The Canadian Real Estate Association (CREA) and identify real estate professionals who are members of CREA. The trademarks MLS®, Multiple Listing Service® and the associated logos are owned by CREA and identify the quality of
 Data is supplied by Pillar 9™ MLS® System. Pillar 9™ is the owner of the copyright in its MLS® System. Data is deemed reliable but is not guaranteed accurate by Pillar 9™. The trademarks MLS®, Multiple Listing Service® and the associated logos are owned by The Canadian Real Estate Association (CREA) and identify the quality of services provided by real estate professionals who are members of CREA. Used under license.