
Address
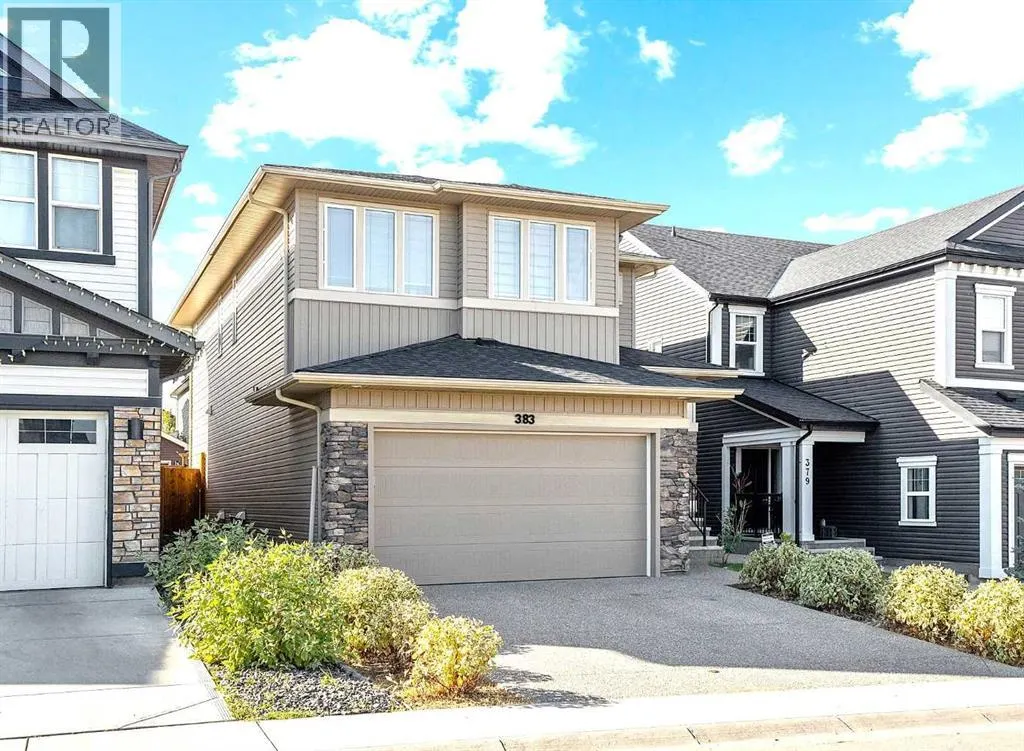
383 Evansglen Drive Nw, Calgary, AB
Price
$ 875,880
Property Attributes
- ID#A2343190
- TypeSingle Family
- Listing Status Active
- MunicipalityCalgary
- CityCalgary
- AreaEvanston
- NeighbourhoodEvanston
- Postal CodeT3P 0P1
- Style
- Year Built2017
- Price$ 875,880
- Bedrooms4+2
- Bathrooms3
- Half Bathrooms1
- Sqr Footage2629
Data Source:
Canadian Real Estate Association (CREA)
Property Description
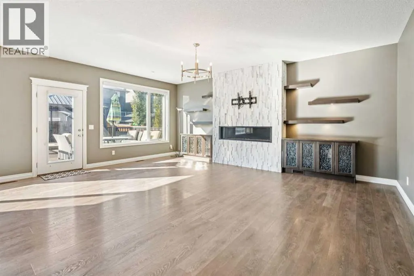
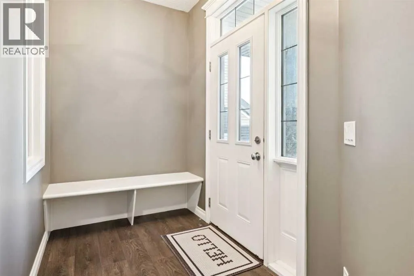
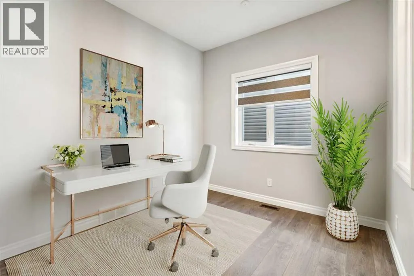
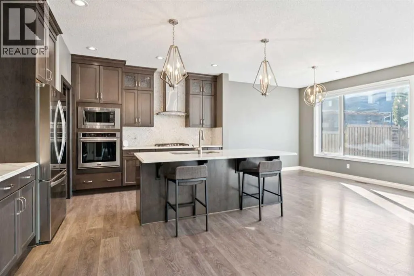
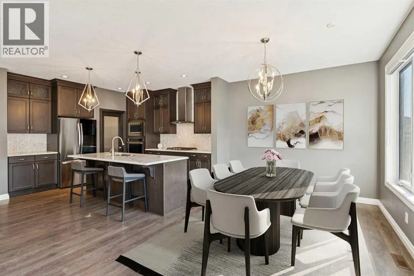
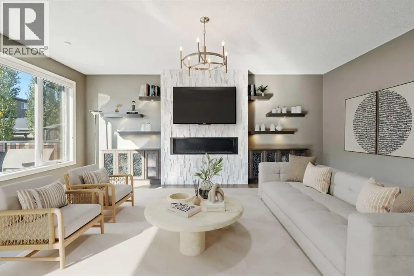
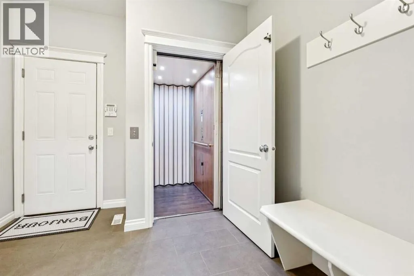
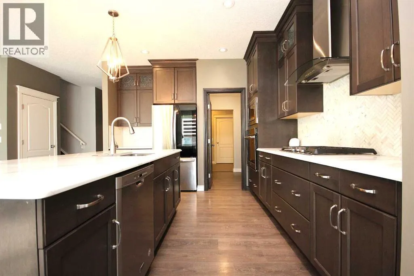
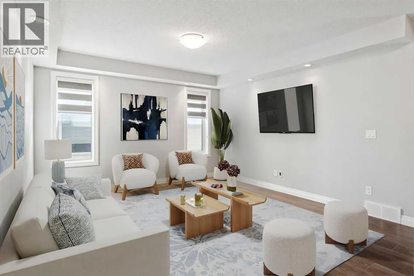
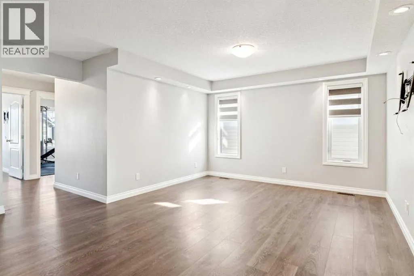
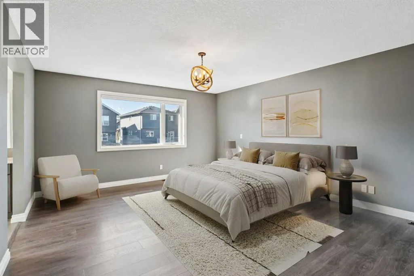
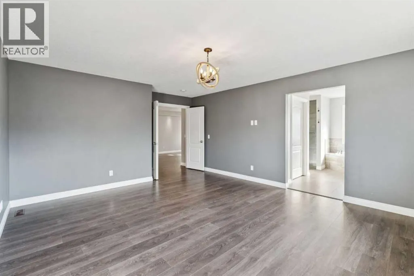
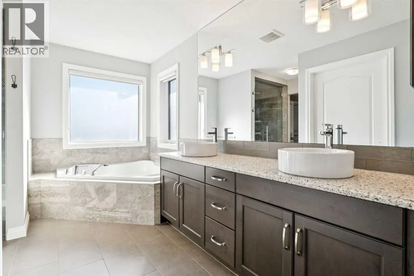
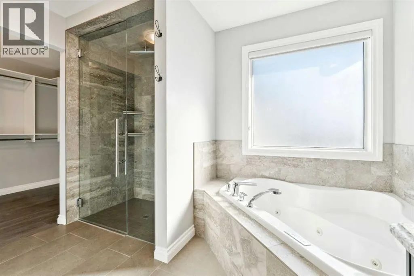
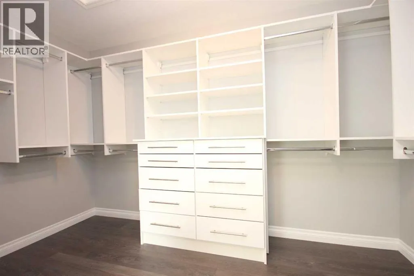
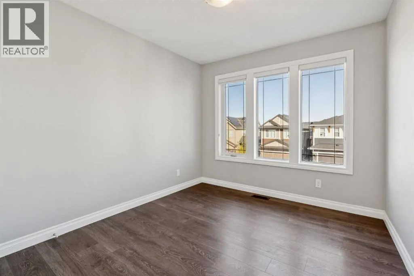
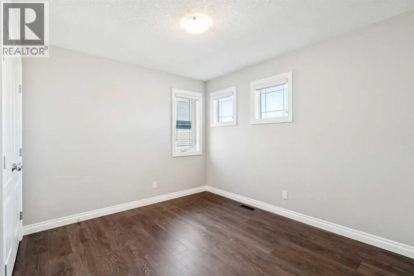
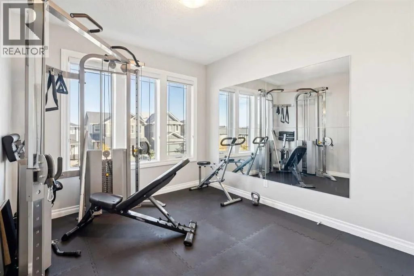
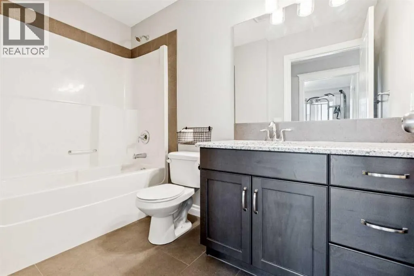
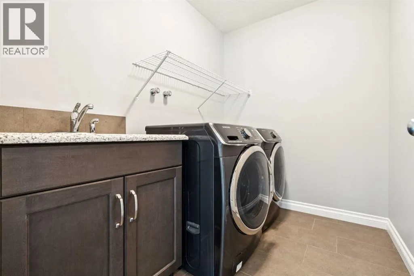
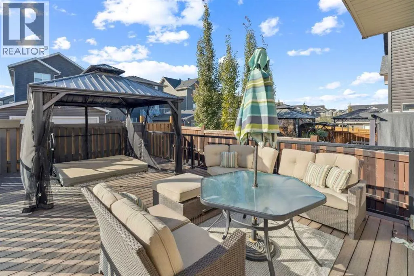
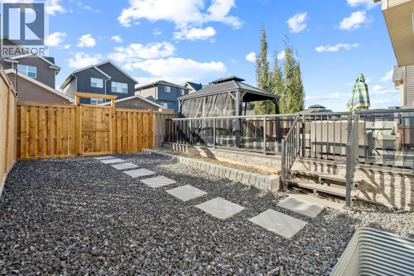
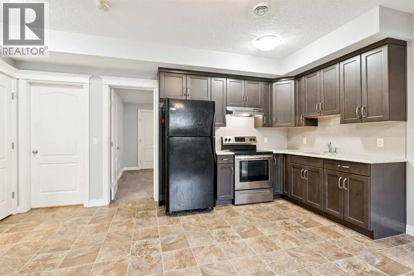
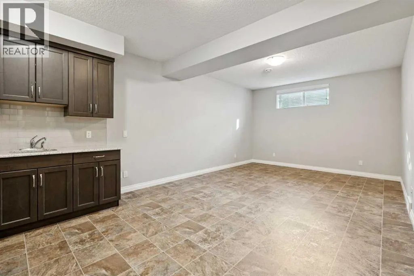
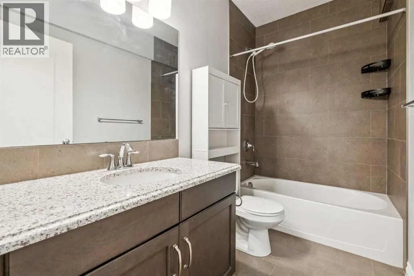
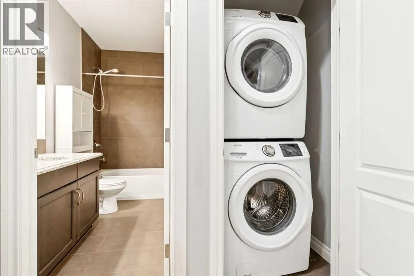
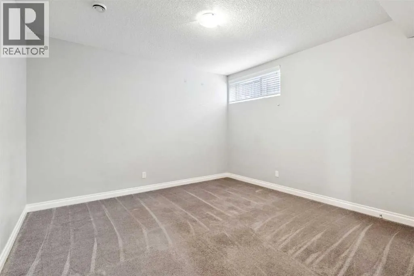
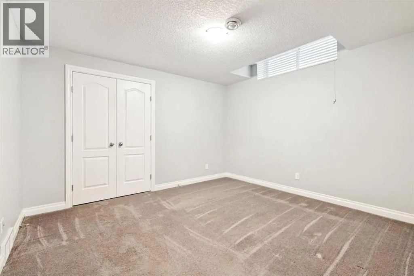
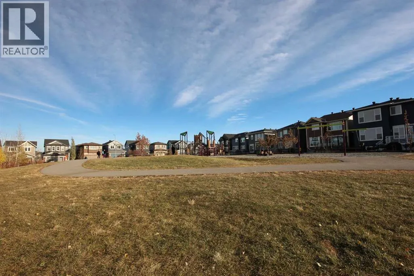
Huge Price Reduction for a well maintain property in Evanston: a thoughtfully designed, custom-built home. It offers over 3,600 sq ft living space, totaling 6 bedrooms (4 up, 2 down). Legally developed basement suite and separate entrance for generating extra income. Main floor: A large foyer with a bench, an office/ den, a grand living room displaying a marble fireplace, built-in shelves and cabinets; a dining room and a kitchen with granite countertops, gas cook top, mounted oven, microwave and a centre island. On the deck, a hot tub, a new gazebo with mosquito mesh and complete set of patio furniture includes cushions. A flower bed next to the deck for gardening. Consideration is given to a low maintenance elevator from the heated garage to 2nd floor for seniors or special physical requirement, and a wheel chair accessible wide doors. Upstairs: one of the four bedrooms is used as a gym room (equipments included). Bonus room and laundry room are lined up for comfort and convenience. The master bedroom has a large bathroom and a walk-in closet. The basement suite has individual living space, with two bedrooms, linving & dining room, kitchen, bathroom and laundry set. This house is equipped with 2 furnaces, Air conditioner, extra roof vents to prevent condensation build up. Rough-ins for solar panel and radon remediation. Gym equipments & Patio furniture are optionals, buyer can keep them for free. Nearby has a large fun playground. Close to shopping, schools, exit to Stony Trail. (id:7434)
General Features
| Features | Back lane, Elevator, PVC window, French door, Closet Organizers, Gazebo, Gas BBQ Hookup |
|---|---|
| Property Type | Single Family |
| Zoning Description | R-1 |
| CommunityName | Evanston |
| Amenities | Playground, Schools, Shopping |
| Building Appliances | Washer, Refrigerator, Cooktop - Gas, Range - Electric, Dishwasher, Dryer, Microwave, Oven - Built-In, Window Coverings, Garage door opener, Washer/Dryer Stack-Up |
| Building Basement Features | Walk-up, Suite |
| Building Cooling Type | Central air conditioning |
| Parking Space Total | 4 |
| Foundation Type | Poured Concrete |
| Building Type | House |
| Ownership Type | Freehold |
| Building.StoriesTotal | 2 |
Interior Features
| Building Fireplace Present | True |
|---|---|
| Building Fireplace Total | 1 |
| Building Heating Type | Forced air |
| Basement Development | Finished |
| Basement Type | Full (Finished) |
| Construction Material | Wood frame |
| Construction Style Attachment | Detached |
| Flooring Type | Carpeted, Ceramic Tile, Vinyl Plank |
| Living Area Range | 2629 |
| Bedrooms | 4+2 |
Exterior Features
| Structure | Deck |
|---|---|
| Land Amenities | Playground, Schools, Shopping |
| Exterior Finish | Vinyl siding |
| Fence Type | Fence |
Room Details
| Room | Dimensions | Level | Flooring | Details |
|---|---|---|---|---|
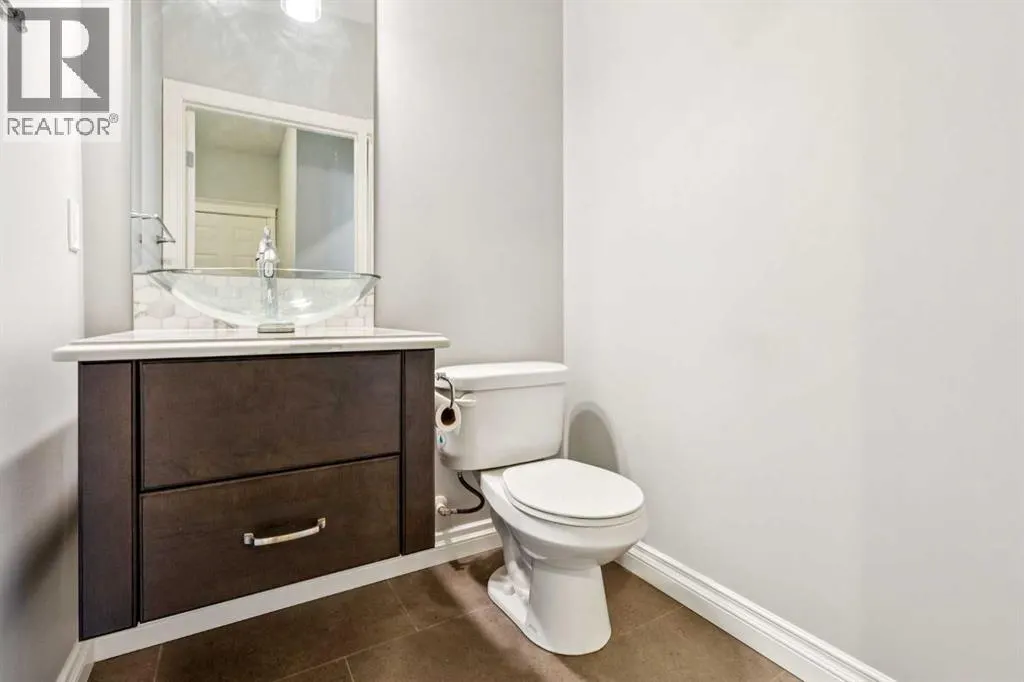
| 2pc Bathroom | 4.92 Ft x 4.92 Ft | Main level | ||
| 4pc Bathroom | 9.08 Ft x 4.92 Ft | Basement | ||
| 5pc Bathroom | 12.17 Ft x 11.25 Ft | Second level | ||
| Bedroom | 12.50 Ft x 11.33 Ft | Basement | ||
| Bonus Room | 15.67 Ft x 12.50 Ft | Second level | ||
| Dining room | 11.67 Ft x 10.25 Ft | Main level | ||
| Furnace | 14.17 Ft x 12.92 Ft | Basement | ||
| Kitchen | 13.50 Ft x 11.67 Ft | Main level | ||
| Laundry room | 7.92 Ft x 5.92 Ft | Second level | ||
| Living room | 20.25 Ft x 14.92 Ft | Main level | ||
| Living room/Dining room | 16.50 Ft x 12.50 Ft | Basement | ||
| Office | 10.08 Ft x 8.92 Ft | Main level | ||
| Other | 12.08 Ft x 11.25 Ft | Main level | ||
| Primary Bedroom | 16.08 Ft x 14.50 Ft | Second level |
Amenities
- Views
- New Construction
- Adult 55+
- Lease To Own
- No Strata Fees
- Furnished
- Primary On Main
- Air Conditioning
- Seller Finance
- Green
- Fixer Upper
- Horse
- Golf
- Fireplace
- Deck
- Garage
- Basement
- Pool

Property vs Single Family Average in T3P 0P1
Price
Year Built
In The Neighbourhood
Open House
Calgary
$ 739,900
- Type
- Single Family
- Size
- 2,416 SqFt
- Rooms
- 4 Beds + 2.5 Baths
Grand Realty
Just Listed
Calgary
$ 489,900
- Type
- Single Family
- Size
- 1,532 SqFt
- Rooms
- 3 Beds + 2.5 Baths
CIR Realty
Just Listed
Calgary
$ 585,000
- Type
- Single Family
- Size
- 1,842 SqFt
- Rooms
- 3 Beds + 2.5 Baths
RE/MAX Landan Real Estate
Open House
Calgary
$ 739,900
- Type
- Single Family
- Size
- 2,416 SqFt
- Rooms
- 4 Beds + 2.5 Baths
Grand Realty
Just Listed
Calgary
$ 589,000
- Type
- Single Family
- Size
- 1,365 SqFt
- Rooms
- 3 Beds + 2.5 Baths
Royal LePage METRO
Just Listed
Calgary
$ 589,000
- Type
- Single Family
- Size
- 1,365 SqFt
- Rooms
- 3 Beds + 2.5 Baths
Royal LePage METRO
Primary On Main
Calgary
$ 1,099,000
- Type
- Single Family
- Size
- 1,723 SqFt
- Rooms
- 6 Beds + 4 Baths
URBAN-REALTY.ca
Calgary
$ 550,000
- Type
- Single Family
- Size
- 1,255 SqFt
- Rooms
- 3 Beds + 3.5 Baths
Century 21 Bamber Realty LTD.
Calgary
$ 649,900
- Type
- Single Family
- Size
- 1,150 SqFt
- Rooms
- 4 Beds + 2 Baths
Sotheby's International Realty Canada
Primary On Main
Calgary
$ 649,900
- Type
- Single Family
- Size
- 1,150 SqFt
- Rooms
- 4 Beds + 2 Baths
Sotheby's International Realty Canada
 Data is supplied by Pillar 9™ MLS® System. Pillar 9™ is the owner of the copyright in its MLS® System. Data is deemed reliable but is not guaranteed accurate by Pillar 9™. The trademarks MLS®, Multiple Listing Service® and the associated logos are owned by The Canadian Real Estate Association (CREA) and identify the quality of services provided by real estate professionals who are members of CREA. Used under license.

 Data is supplied by Pillar 9™ MLS® System. Pillar 9™ is the owner of the copyright in its MLS® System. Data is deemed reliable but is not guaranteed accurate by Pillar 9™. The trademarks MLS®, Multiple Listing Service® and the associated logos are owned by The Canadian Real Estate Association (CREA) and identify the quality of services provided by real estate professionals who are members of CREA. Used under license.
Last Update: September 15, 2026 9:33 PM UT
Data is supplied by Pillar 9™ MLS® System. Pillar 9™ is the owner of the copyright in its MLS® System. Data is deemed reliable but is not guaranteed accurate by Pillar 9™. The trademarks MLS®, Multiple Listing Service® and the associated logos are owned by The Canadian Real Estate Association (CREA) and identify the quality of services provided by real estate professionals who are members of CREA. Used under license.
Last Update: September 15, 2026 9:33 PM UT
 Information should be deemed reliable but not guaranteed, all representations are approximate, and individual verification is recommended. Copyright ©2026 All rights reserved.
The trademarks REALTOR®, REALTORS® and the REALTOR® logo are controlled by The Canadian Real Estate Association (CREA) and identify real estate professionals who are members of CREA. The trademarks MLS®, Multiple Listing Service® and the associated logos are owned by CREA and identify the quality of
Information should be deemed reliable but not guaranteed, all representations are approximate, and individual verification is recommended. Copyright ©2026 All rights reserved.
The trademarks REALTOR®, REALTORS® and the REALTOR® logo are controlled by The Canadian Real Estate Association (CREA) and identify real estate professionals who are members of CREA. The trademarks MLS®, Multiple Listing Service® and the associated logos are owned by CREA and identify the quality of
 Data is supplied by Pillar 9™ MLS® System. Pillar 9™ is the owner of the copyright in its MLS® System. Data is deemed reliable but is not guaranteed accurate by Pillar 9™. The trademarks MLS®, Multiple Listing Service® and the associated logos are owned by The Canadian Real Estate Association (CREA) and identify the quality of services provided by real estate professionals who are members of CREA. Used under license.