
Address
57 Ambleton Boulevard Nw, Calgary, AB
Price
$ 575,850
Property Attributes
- ID#A2340962
- TypeSingle Family
- Listing Status Active
- MunicipalityCalgary
- CityCalgary
- AreaMoraine
- NeighbourhoodMoraine
- Postal CodeT3P 2L3
- Style
- Year Built2026
- Price$ 575,850
- Bedrooms3
- Bathrooms2
- Half Bathrooms1
- Sqr Footage1466
Data Source:
Canadian Real Estate Association (CREA)
Property Description
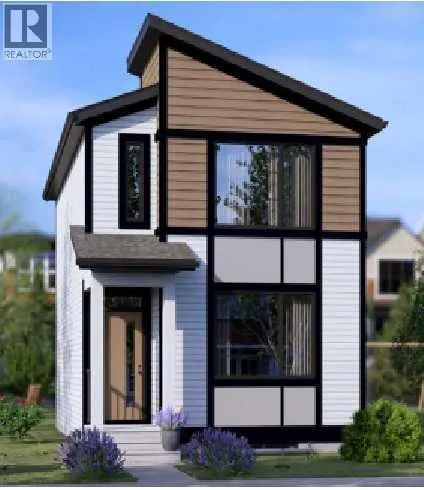
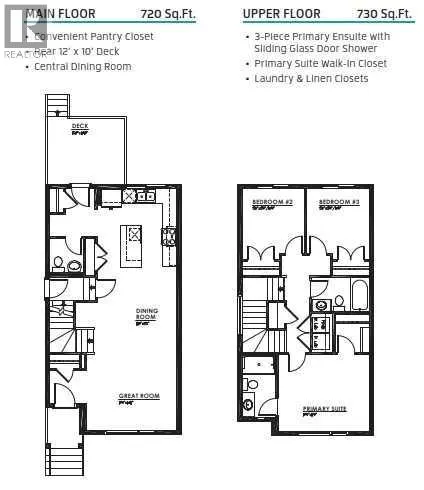
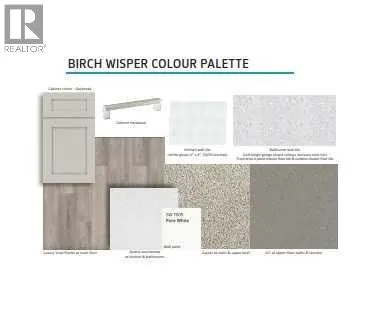
BRAND-NEW BROOKLYN 20 | 1,450 SQ. FT. | SIDE ENTRANCE | NINE-FOOT BASEMENT | AMBLETONMORTGAGE OPPORTUNITY: Eligible first-time buyers purchasing this newly built home may qualify for an insured mortgage with an amortization period of up to 30 years. Financing approval and program conditions apply. Jayman Financial mortgage professionals are available to help buyers explore their options.Welcome to Jayman BUILT’s popular Brooklyn 20, currently under construction at 57 Ambleton Boulevard NW. This three-bedroom, 2.5-bathroom home offers approximately 1,450 sq. ft. of thoughtfully designed living space, contemporary finishes, and energy-efficient features in the growing Northwest Calgary community of Ambleton.The bright, open-concept main floor centres around a beautiful rear kitchen featuring quartz countertops, a large island with a flush eating bar, generous pantry storage, and sleek stainless-steel appliances. The appliance package includes a French-door refrigerator with icemaker, an electric slide-in smooth-top range, and a microwave.The kitchen flows naturally into the central dining area and spacious Great Room. A bank of distinctive windows welcomes abundant natural light, creating an inviting space for everyday living and entertaining.A convenient powder room and designated rear mudroom complete the main level. From here, step outside to the 12' x 10' rear deck with a barbecue gas line. The backyard provides space for a future double detached garage.Upstairs, you will find three generously sized bedrooms, a centralized full bathroom, convenient laundry and linen storage, and a well-appointed primary suite. The primary bedroom features a walk-in closet and private three-piece ensuite with a window and glass-enclosed shower.The undeveloped lower level includes a separate side entrance, raised nine-foot ceiling, and three-piece bathroom rough-in, providing excellent flexibility for future development.Professionally designed in Jayman’s Birch Whisp er colour palette, this home also features durable Hardie Board® detailing and Jayman’s EXTRA Fit & Finish™.Jayman’s Core Performance and standard inclusions feature:Eight 500-watt solar panelsQuantum Performance Wall System powered by BTRboardBUILT GREEN® Canada certificationHigh-efficiency furnace with MERV 13 filtrationHeat-recovery ventilation systemUltraviolet air-purification systemTankless water heaterFoundation wrap to help repel waterTriple-pane R-6 windowsSmart-home technology packageQuartz countertops in the kitchen and bathroomsBlinds, washer and dryer, and front landscaping includedQualified buyers using CMHC-insured financing may also be eligible for the CMHC Eco Plus program, which can provide a refund of 25% of the mortgage loan insurance premium when the home and financing satisfy the program requirements.Enjoy an exceptional new-home opportunity in Ambleton, surrounded by enhanced natural settings and thoughtfully planned community spaces. Contact your REALTOR® (id:7434)
General Features
| Features | Other, Back lane, PVC window, No Animal Home, No Smoking Home |
|---|---|
| Property Type | Single Family |
| Zoning Description | R-G |
| CommunityName | Moraine |
| Amenities | Playground, Shopping |
| Building Appliances | Refrigerator, Range - Electric, Dishwasher, Microwave, Window Coverings, Washer & Dryer, Water Heater - Tankless |
| Building Basement Features | Separate entrance |
| Building Cooling Type | None |
| Parking Space Total | 2 |
| Foundation Type | Poured Concrete |
| Building Type | House |
| Ownership Type | Freehold |
| Building.StoriesTotal | 2 |
Interior Features
| Building Fireplace Present | False |
|---|---|
| Building Heating Type | Forced air |
| Building Heating Fuel | Natural gas |
| Basement Development | Unfinished |
| Basement Type | Full (Unfinished) |
| Construction Material | Wood frame |
| Construction Style Attachment | Detached |
| Flooring Type | Carpeted, Laminate, Vinyl |
| Living Area Range | 1466 |
| Bedrooms | 3 |
Exterior Features
| Structure | None |
|---|---|
| Land Amenities | Playground, Shopping |
| Exterior Finish | Stone, Vinyl siding |
| Fence Type | Not fenced |
Room Details
| Room | Dimensions | Level | Flooring | Details |
|---|---|---|---|---|
| 2pc Bathroom | 6.00 Ft x 5.50 Ft | Main level | ||
| 3pc Bathroom | 10.17 Ft x 5.00 Ft | Upper Level | ||
| 4pc Bathroom | 5.00 Ft x 9.00 Ft | Upper Level | ||
| Bedroom | 9.25 Ft x 9.50 Ft | Upper Level | ||
| Dining room | 11.75 Ft x 9.83 Ft | Main level | ||
| Great room | 13.42 Ft x 15.17 Ft | Main level | ||
| Kitchen | 12.33 Ft x 13.75 Ft | Main level | ||
| Laundry room | 6.00 Ft x 4.00 Ft | Upper Level | ||
| Other | 6.00 Ft x 5.58 Ft | Upper Level | ||
| Pantry | 6.00 Ft x 2.50 Ft | Main level | ||
| Primary Bedroom | 13.58 Ft x 11.33 Ft | Upper Level |
Amenities
- Views
- New Construction
- Adult 55+
- Lease To Own
- No Strata Fees
- Furnished
- Primary On Main
- Air Conditioning
- Seller Finance
- Green
- Fixer Upper
- Horse
- Golf
- Fireplace
- Deck
- Garage
- Basement
- Pool

Property vs Single Family Average in T3P 2L3
Price
Year Built
In The Neighbourhood
Just Listed
Calgary
$ 859,500
- Type
- Single Family
- Size
- 2,336 SqFt
- Rooms
- 6 Beds + 4 Baths
URBAN-REALTY.ca
Reduced
Calgary
$ 588,900
- Type
- Single Family
- Size
- 1,466 SqFt
- Rooms
- 3 Beds + 2.5 Baths
Jayman Realty Inc.
Reduced
Calgary
$ 588,900
- Type
- Single Family
- Size
- 1,466 SqFt
- Rooms
- 3 Beds + 2.5 Baths
Jayman Realty Inc.
Eco Friendly
Calgary
$ 839,958
- Type
- Single Family
- Size
- 2,433 SqFt
- Rooms
- 5 Beds + 3 Baths
 Listed by: Bode Platform Inc.
Eco Friendly
Calgary
$ 839,900
- Type
- Single Family
- Size
- 2,446 SqFt
- Rooms
- 4 Beds + 2.5 Baths
CIR Realty
 Data is supplied by Pillar 9™ MLS® System. Pillar 9™ is the owner of the copyright in its MLS® System. Data is deemed reliable but is not guaranteed accurate by Pillar 9™. The trademarks MLS®, Multiple Listing Service® and the associated logos are owned by The Canadian Real Estate Association (CREA) and identify the quality of services provided by real estate professionals who are members of CREA. Used under license.

 Information should be deemed reliable but not guaranteed, all representations are approximate, and individual verification is recommended. Copyright ©2026 All rights reserved.
The trademarks REALTOR®, REALTORS® and the REALTOR® logo are controlled by The Canadian Real Estate Association (CREA) and identify real estate professionals who are members of CREA. The trademarks MLS®, Multiple Listing Service® and the associated logos are owned by CREA and identify the quality of
Information should be deemed reliable but not guaranteed, all representations are approximate, and individual verification is recommended. Copyright ©2026 All rights reserved.
The trademarks REALTOR®, REALTORS® and the REALTOR® logo are controlled by The Canadian Real Estate Association (CREA) and identify real estate professionals who are members of CREA. The trademarks MLS®, Multiple Listing Service® and the associated logos are owned by CREA and identify the quality of
 Data is supplied by Pillar 9™ MLS® System. Pillar 9™ is the owner of the copyright in its MLS® System. Data is deemed reliable but is not guaranteed accurate by Pillar 9™. The trademarks MLS®, Multiple Listing Service® and the associated logos are owned by The Canadian Real Estate Association (CREA) and identify the quality of services provided by real estate professionals who are members of CREA. Used under license.