
Address
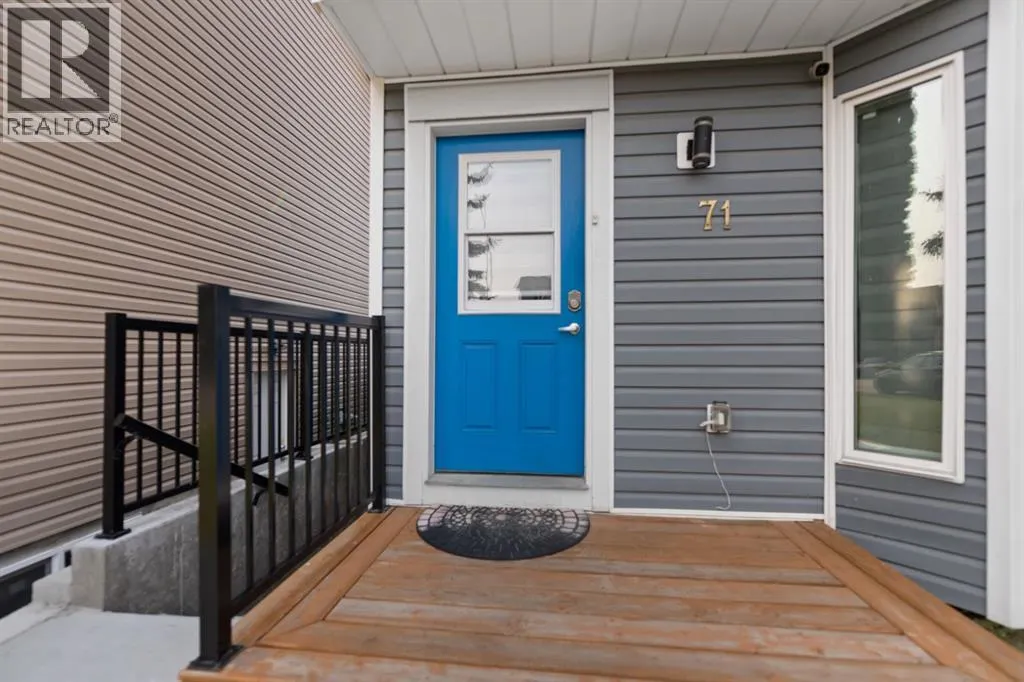
71 Martindale Court Ne, Calgary, AB
Price
$ 499,000
Property Attributes
- ID#A2339413
- TypeSingle Family
- Listing Status Active
- MunicipalityCalgary
- CityCalgary
- AreaMartindale
- NeighbourhoodMartindale
- Postal CodeT3J 2V8
- Style
- Year Built1989
- Price$ 499,000
- Bedrooms3+1
- Bathrooms3
- Half Bathrooms0
- Sqr Footage1052
Data Source:
Canadian Real Estate Association (CREA)
Property Description
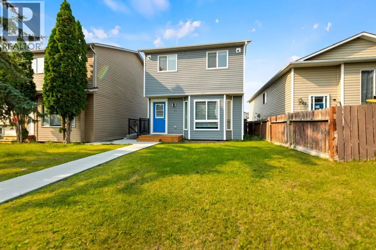
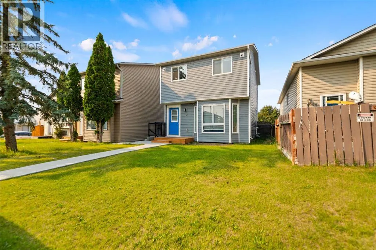
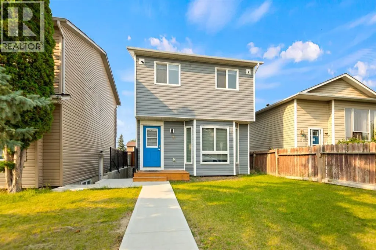
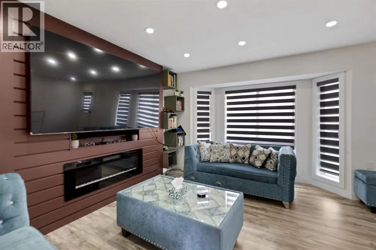
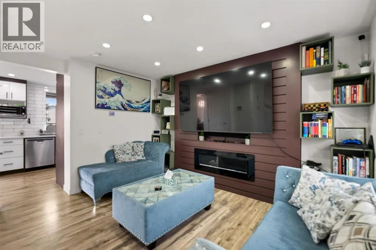
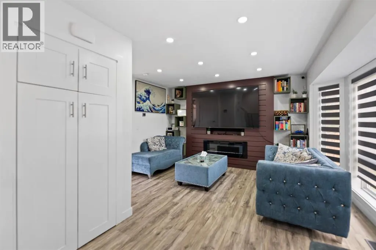
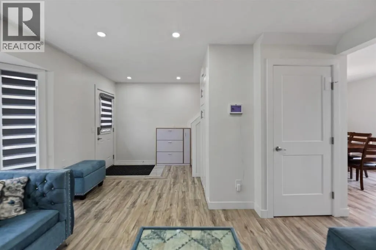
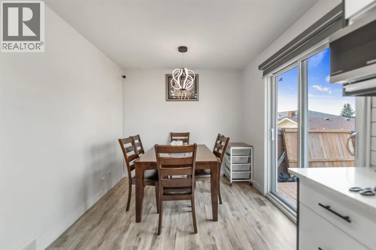
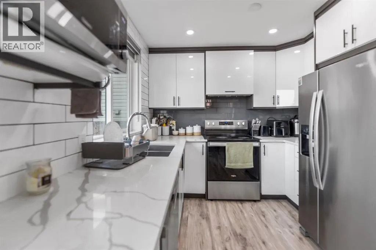
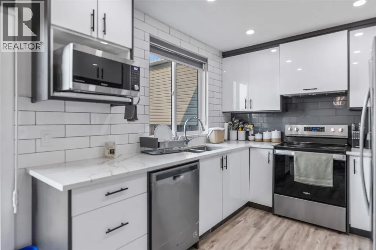
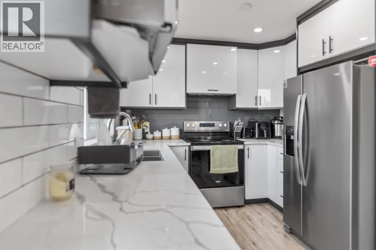
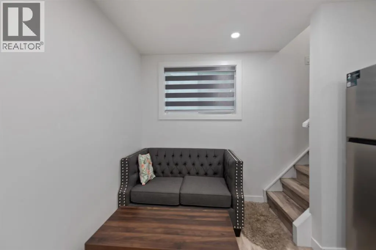
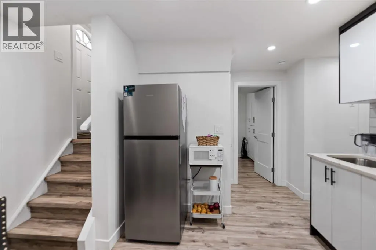
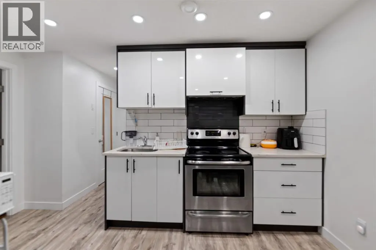
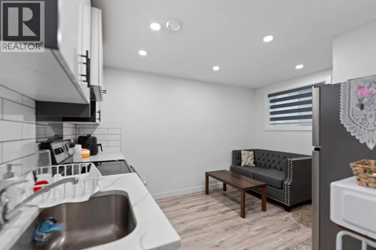
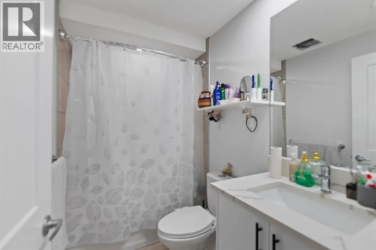
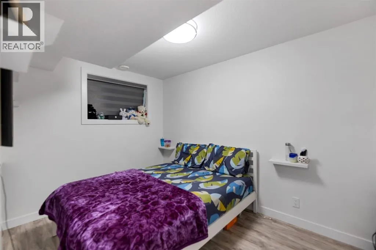
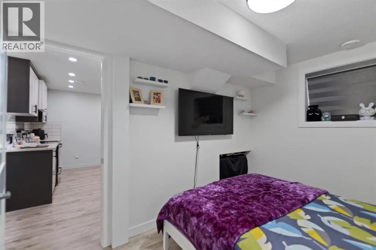
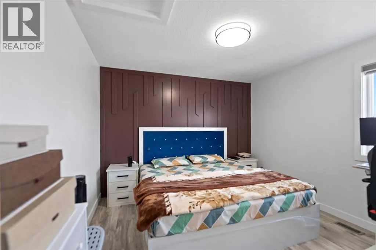
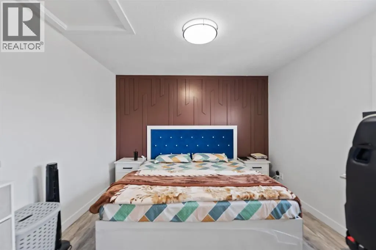
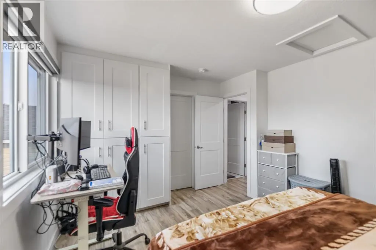
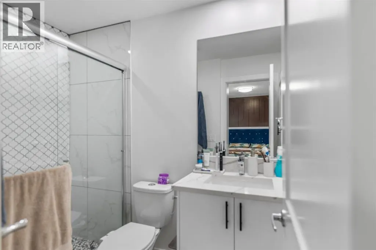
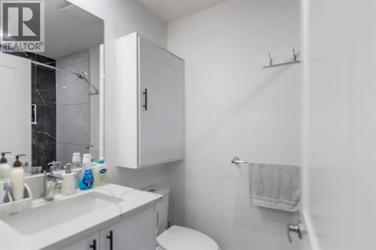
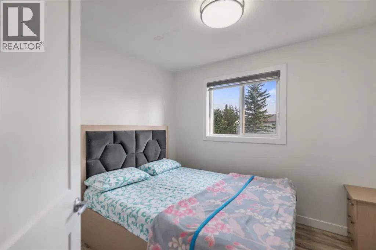
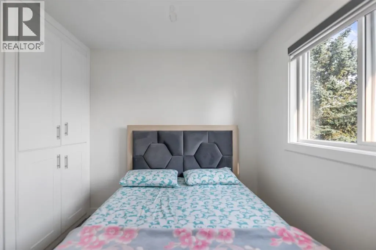
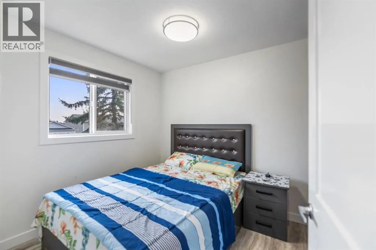
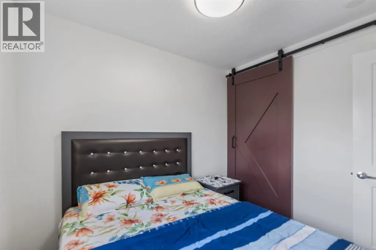
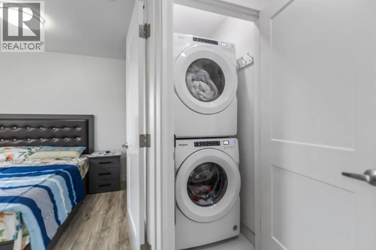
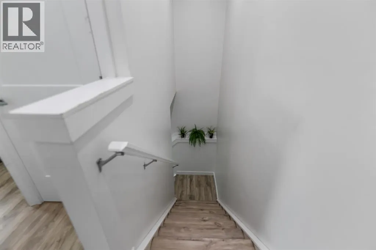
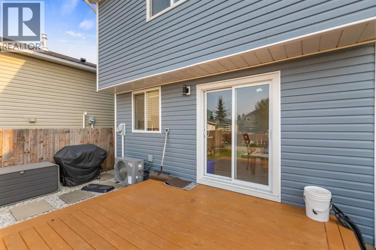
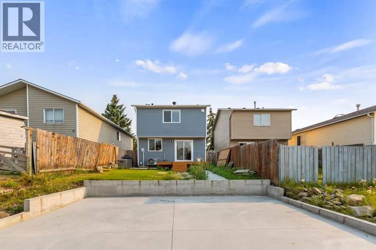
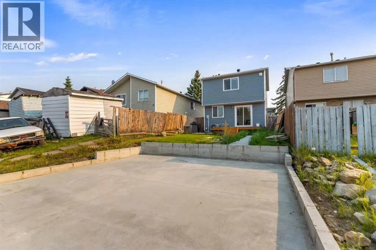
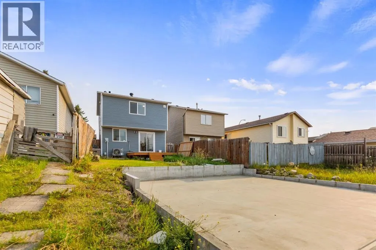
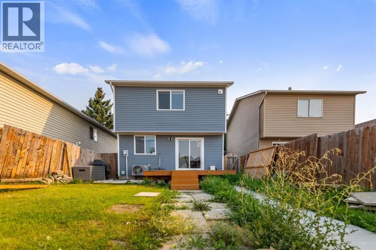
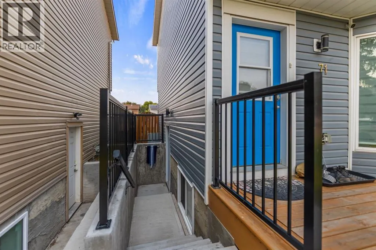
Welcome to this beautifully renovated 4-bedroom, 3 bathrooms home in the well-established community of Martindale! This move-in-ready property offers extensive upgrades throughout, including a newer roof, siding, windows, flooring, fresh paint, and much more. The main floor welcomes you with a spacious living room, a brand-new kitchen, and a bright dining area—perfect for entertaining and everyday family living. Step through the patio doors onto your new deck and enjoy the privacy of the backyard, ideal for relaxing or hosting guests. Upstairs features three spacious bedrooms, two full bathrooms, and a convenient laundry room. The fully finished basement offers even more versatility, complete with a separate entrance, one additional bedroom, one bathroom, and a separate laundry area—perfect for extended family, guests, or potential rental income. With thoughtful renovations, a functional layout, and a private backyard, this exceptional home has so much to offer. Don’t miss your opportunity—this one won’t last long! (id:7434)
General Features
| Features | Back lane, No Animal Home, No Smoking Home |
|---|---|
| Property Type | Single Family |
| Zoning Description | R-CG |
| CommunityName | Martindale |
| Amenities | Park, Playground, Schools, Shopping |
| Building Appliances | Washer, Refrigerator, Dishwasher, Stove, Dryer, Window Coverings |
| Building Basement Features | Separate entrance, Suite |
| Building Cooling Type | None |
| Parking Space Total | 2 |
| Foundation Type | Poured Concrete |
| Building Type | House |
| Ownership Type | Freehold |
| Building.StoriesTotal | 2 |
Interior Features
| Building Fireplace Present | False |
|---|---|
| Building Heating Type | Forced air |
| Building Heating Fuel | Natural gas |
| Basement Development | Finished |
| Basement Type | Full (Finished) |
| Construction Style Attachment | Detached |
| Flooring Type | Carpeted, Ceramic Tile, Laminate, Vinyl |
| Living Area Range | 1052 |
| Bedrooms | 3+1 |
Exterior Features
| Structure | Deck |
|---|---|
| Land Amenities | Park, Playground, Schools, Shopping |
| Exterior Finish | Vinyl siding |
| Fence Type | Fence |
Room Details
| Room | Dimensions | Level | Flooring | Details |
|---|---|---|---|---|
| 3pc Bathroom | 4.67 Ft x 7.92 Ft | Upper Level | ||
| 4pc Bathroom | 4.92 Ft x 7.42 Ft | Upper Level | ||
| Bedroom | 8.42 Ft x 8.92 Ft | Upper Level | ||
| Dining room | 8.92 Ft x 8.92 Ft | Main level | ||
| Furnace | 5.92 Ft x 10.33 Ft | Basement | ||
| Kitchen | 10.00 Ft x 8.92 Ft | Main level | ||
| Living room | 18.92 Ft x 14.25 Ft | Main level | ||
| Primary Bedroom | 13.67 Ft x 11.17 Ft | Upper Level |
Amenities
- Views
- New Construction
- Adult 55+
- Lease To Own
- No Strata Fees
- Furnished
- Primary On Main
- Air Conditioning
- Seller Finance
- Green
- Fixer Upper
- Horse
- Golf
- Fireplace
- Deck
- Garage
- Basement
- Pool

Property vs Single Family Average in T3J 2V8
Price
Year Built
In The Neighbourhood
Just Listed
Calgary
$ 474,900
- Type
- Single Family
- Size
- 1,360 SqFt
- Rooms
- 3 Beds + 1.5 Baths
RE/MAX House of Real Estate
Just Listed
Calgary
$ 539,999
- Type
- Single Family
- Size
- 1,197 SqFt
- Rooms
- 4 Beds + 2.5 Baths
eXp Realty
Just Listed
Calgary
$ 549,000
- Type
- Single Family
- Size
- 1,236 SqFt
- Rooms
- 3 Beds + 2.5 Baths
URBAN-REALTY.ca
Just Listed
Calgary
$ 549,000
- Type
- Single Family
- Size
- 1,237 SqFt
- Rooms
- 3 Beds + 2.5 Baths
URBAN-REALTY.ca
Calgary
$ 459,900
- Type
- Single Family
- Size
- 908 SqFt
- Rooms
- 4 Beds + 2 Baths
Real Estate Professionals Inc.
Calgary
$ 459,900
- Type
- Single Family
- Size
- 908 SqFt
- Rooms
- 4 Beds + 2 Baths
Real Estate Professionals Inc.
Calgary
$ 525,000
- Type
- Single Family
- Size
- 870 SqFt
- Rooms
- 4 Beds + 2 Baths
Coldwell Banker YAD Realty
Primary On Main
Calgary
$ 559,000
- Type
- Single Family
- Size
- 1,508 SqFt
- Rooms
- 4 Beds + 3.5 Baths
URBAN-REALTY.ca
 Data is supplied by Pillar 9™ MLS® System. Pillar 9™ is the owner of the copyright in its MLS® System. Data is deemed reliable but is not guaranteed accurate by Pillar 9™. The trademarks MLS®, Multiple Listing Service® and the associated logos are owned by The Canadian Real Estate Association (CREA) and identify the quality of services provided by real estate professionals who are members of CREA. Used under license.

 Data is supplied by Pillar 9™ MLS® System. Pillar 9™ is the owner of the copyright in its MLS® System. Data is deemed reliable but is not guaranteed accurate by Pillar 9™. The trademarks MLS®, Multiple Listing Service® and the associated logos are owned by The Canadian Real Estate Association (CREA) and identify the quality of services provided by real estate professionals who are members of CREA. Used under license.
Last Update: September 16, 2026 9:45 PM UT
Data is supplied by Pillar 9™ MLS® System. Pillar 9™ is the owner of the copyright in its MLS® System. Data is deemed reliable but is not guaranteed accurate by Pillar 9™. The trademarks MLS®, Multiple Listing Service® and the associated logos are owned by The Canadian Real Estate Association (CREA) and identify the quality of services provided by real estate professionals who are members of CREA. Used under license.
Last Update: September 16, 2026 9:45 PM UT
 Information should be deemed reliable but not guaranteed, all representations are approximate, and individual verification is recommended. Copyright ©2026 All rights reserved.
The trademarks REALTOR®, REALTORS® and the REALTOR® logo are controlled by The Canadian Real Estate Association (CREA) and identify real estate professionals who are members of CREA. The trademarks MLS®, Multiple Listing Service® and the associated logos are owned by CREA and identify the quality of
Information should be deemed reliable but not guaranteed, all representations are approximate, and individual verification is recommended. Copyright ©2026 All rights reserved.
The trademarks REALTOR®, REALTORS® and the REALTOR® logo are controlled by The Canadian Real Estate Association (CREA) and identify real estate professionals who are members of CREA. The trademarks MLS®, Multiple Listing Service® and the associated logos are owned by CREA and identify the quality of
 Data is supplied by Pillar 9™ MLS® System. Pillar 9™ is the owner of the copyright in its MLS® System. Data is deemed reliable but is not guaranteed accurate by Pillar 9™. The trademarks MLS®, Multiple Listing Service® and the associated logos are owned by The Canadian Real Estate Association (CREA) and identify the quality of services provided by real estate professionals who are members of CREA. Used under license.