
Open House Sat, Sep 19th 02:30 PM - 04:30 PM
Address
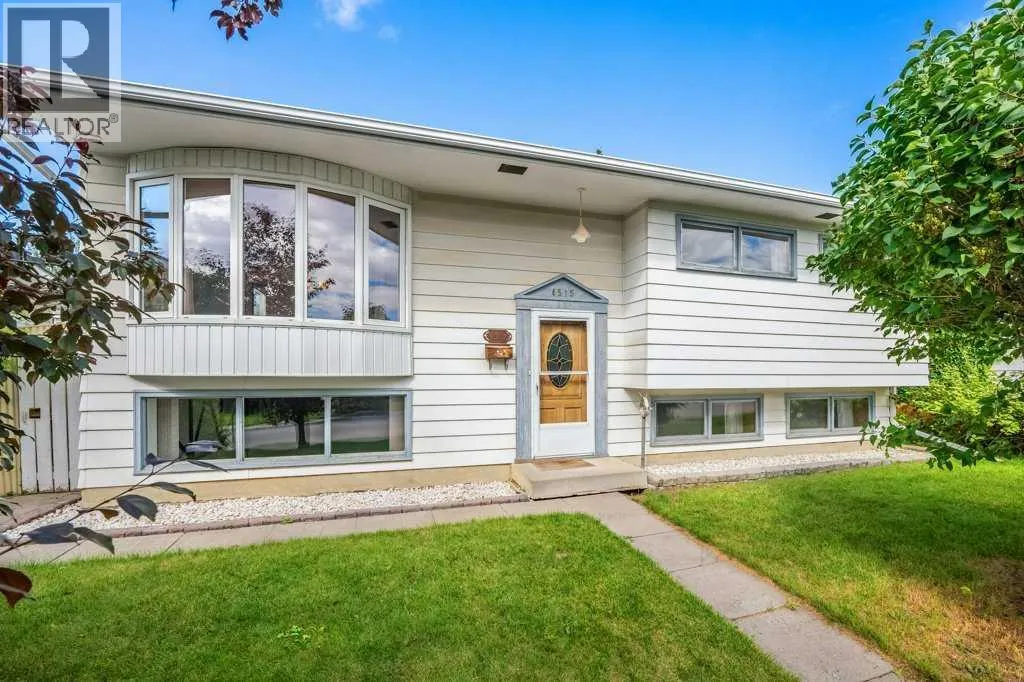
4515 Norquay Drive Nw, Calgary, AB
Price
$ 619,900
Open House Sat, Sep 19th 02:30 PM - 04:30 PM
Property Attributes
- ID#A2338917
- TypeSingle Family
- Listing Status Active
- MunicipalityCalgary
- CityCalgary
- AreaNorth Haven
- NeighbourhoodNorth Haven
- Postal CodeT2K 2K9
- StyleBi-level
- Year Built1962
- Price$ 619,900
- Bedrooms3+1
- Bathrooms2
- Half Bathrooms0
- Sqr Footage1093
Data Source:
Canadian Real Estate Association (CREA)
Property Description
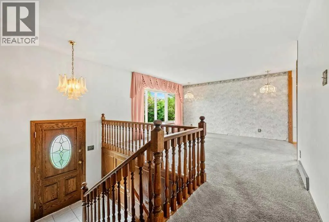
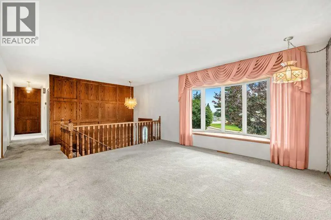
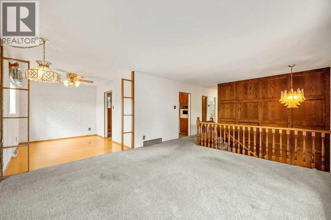
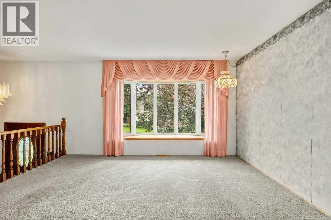
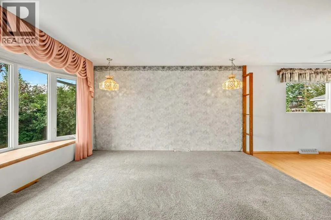
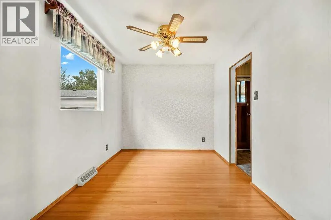
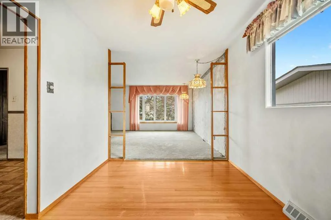
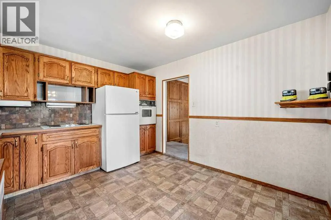
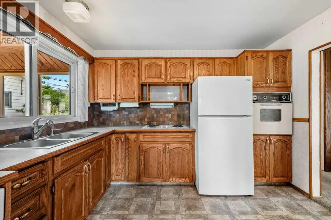
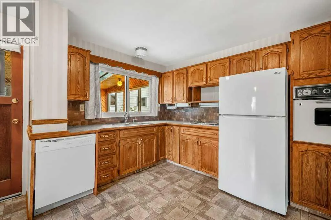
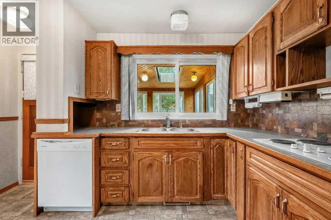
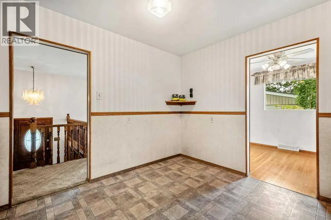
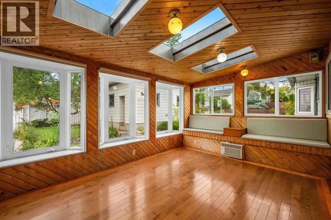
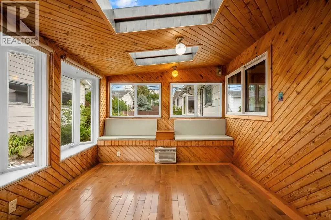
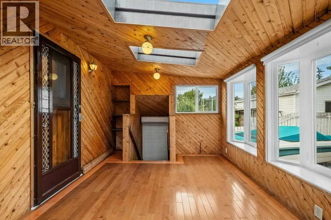
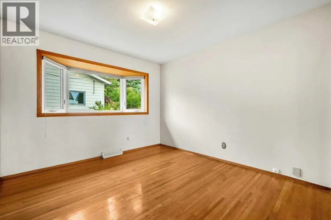
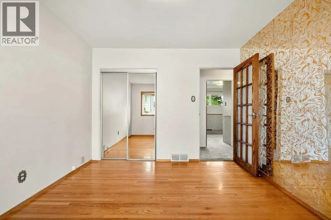
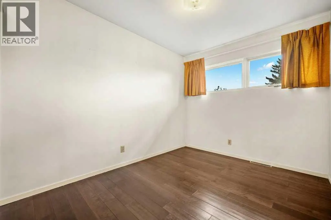
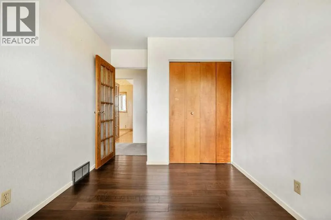
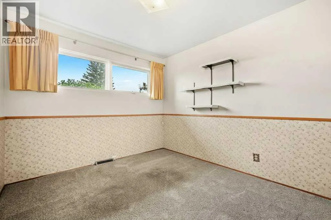
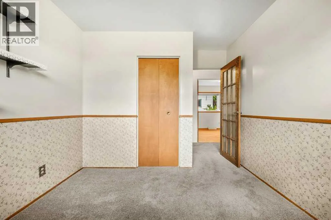
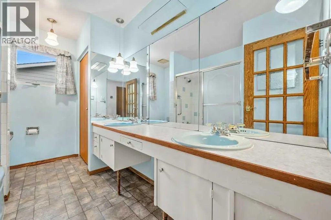
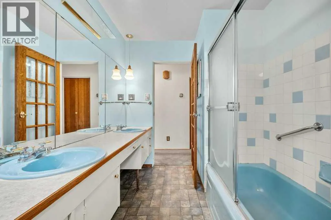
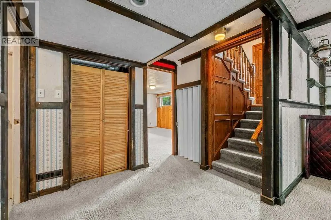
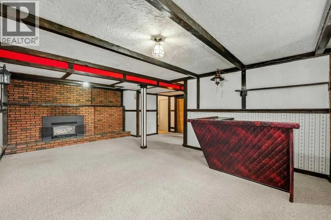
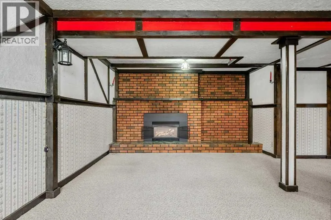
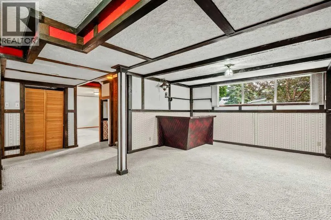
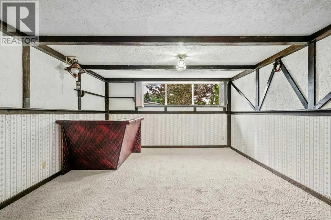
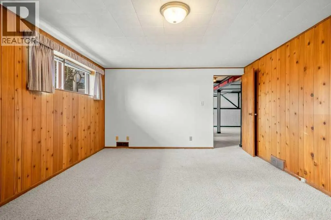
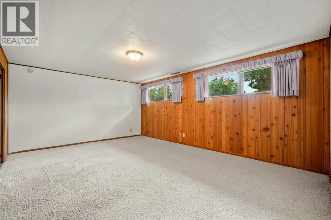
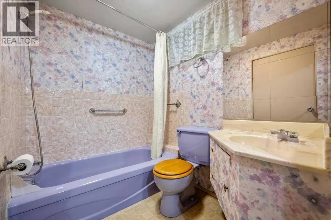
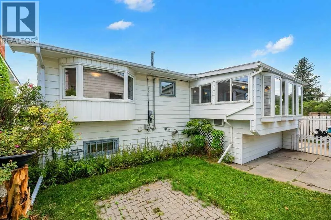
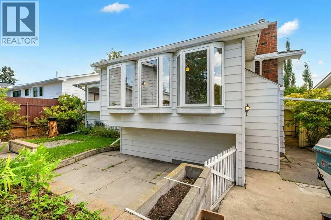
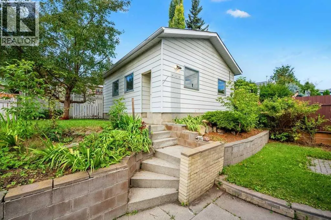
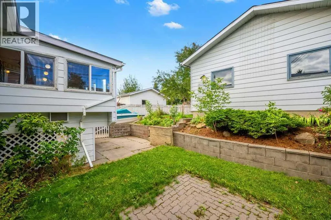
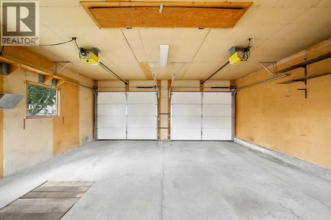
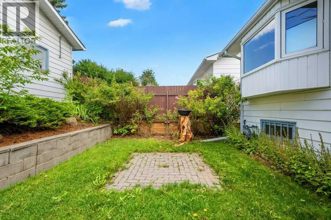
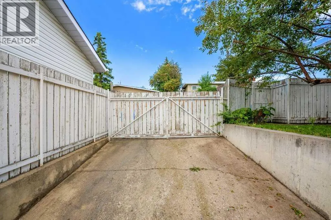
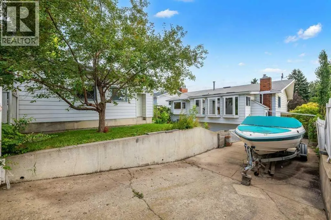
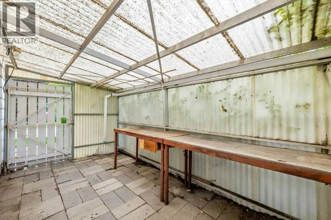
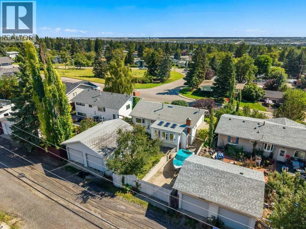
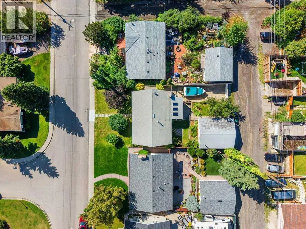
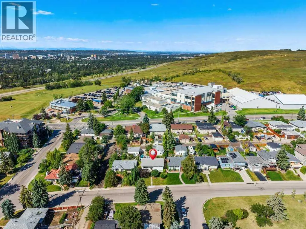
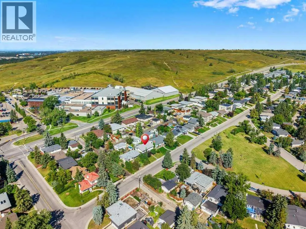
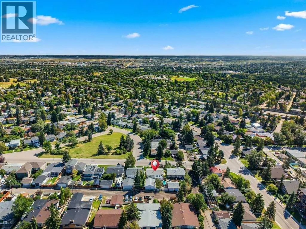
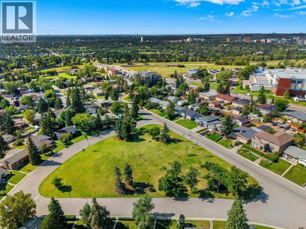
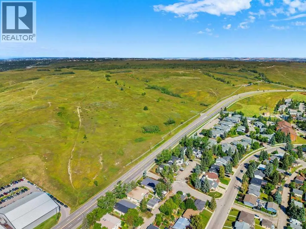
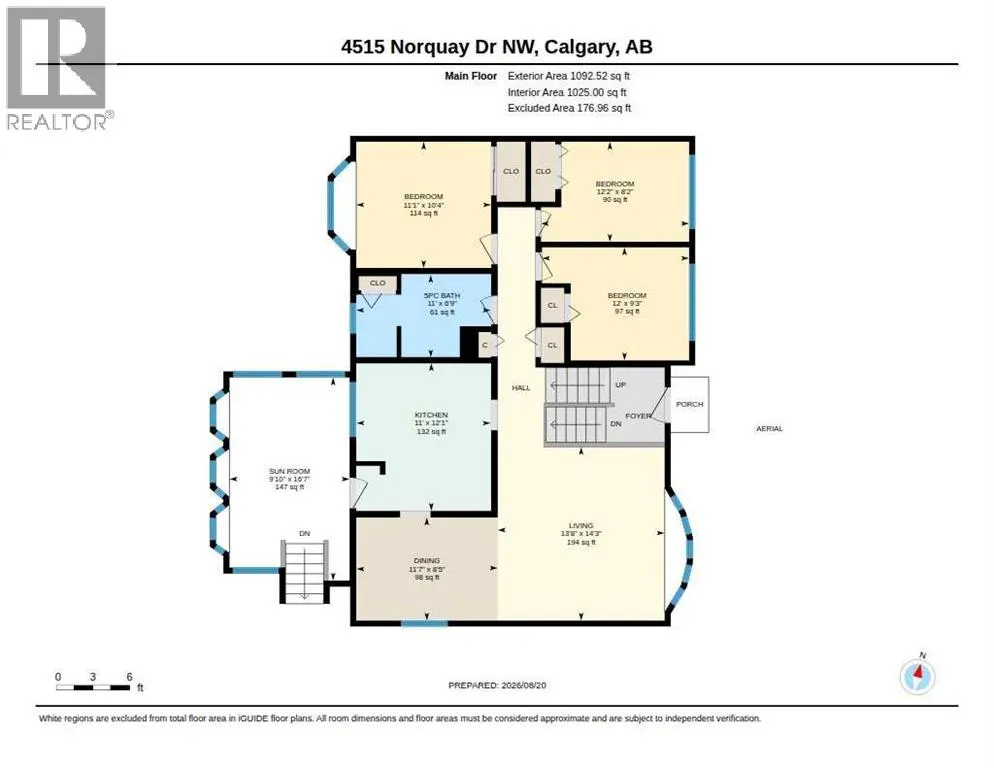
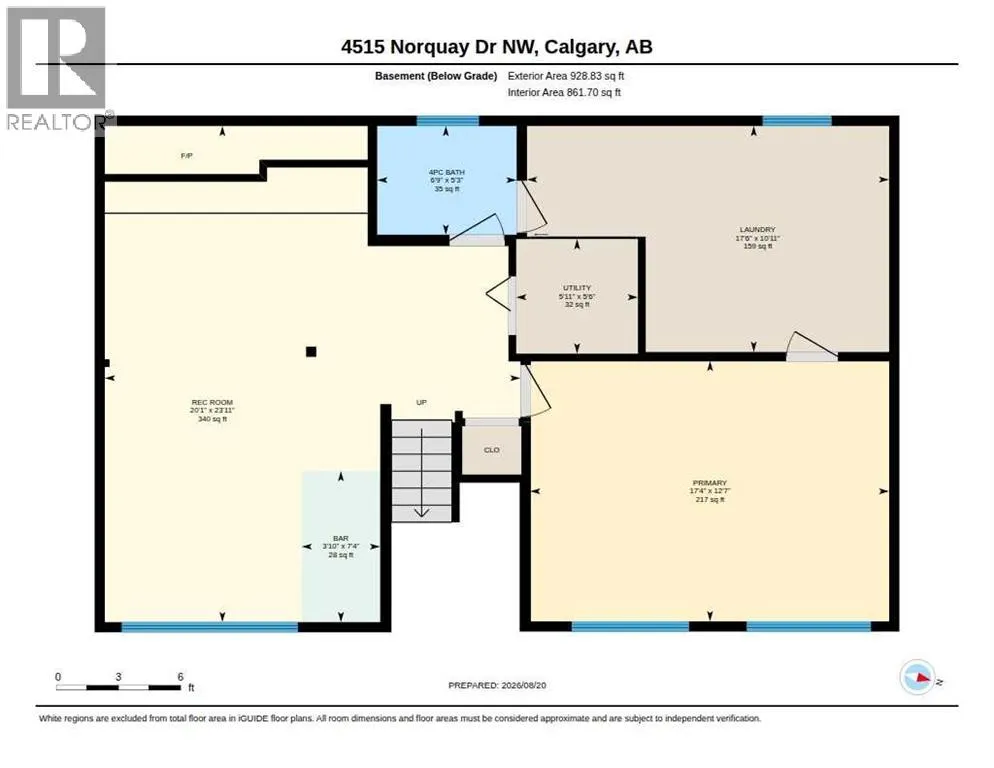
Open House September 19th,20th 2:30pm-4:30pm. Great value in this lovingly maintained North Haven gem. This original owner home is ready for its new family to give it a refresh and call it their own. Plenty of natural light throughout. Situated on a quiet street with its own park/greenspace just a few doors down. Enjoy the convenience of being minutes to The Winter Club, Nose Hill Park and pathways, all levels of schools, shopping, and public transit. A great floor plan to open up. Spacious L shaped living room and dining room featuring hardwood floors. Large eat in kitchen with access to the lovely sunroom and west back yard. 3 bedrooms up plus a full 5-piece bath with dual sinks. The bright lower level contains a large open family room, built in bar, and a cozy electric fireplace. The 4th bedroom is huge and complimented by a full bath. The laundry room offers extra storage and completes this level. Fully fenced sunny yard with mature landscaping, an oversized double garage with a mechanics pit, and RV/boat storage options. Looking for a great opportunity to own a home that you can truly call your own in a popular central NW neighbourhood? Don’t miss this opportunity! (id:7434)
General Features
| Features | Back lane |
|---|---|
| Property Type | Single Family |
| Zoning Description | R-CG |
| CommunityName | North Haven |
| Amenities | Park, Schools, Shopping |
| Building Appliances | Washer, Refrigerator, Cooktop - Electric, Dishwasher, Dryer, Oven - Built-In, Window Coverings |
| Building Architectural Style | Bi-level |
| Building Cooling Type | None |
| Parking Space Total | 4 |
| Foundation Type | Poured Concrete |
| Building Type | House |
| Ownership Type | Freehold |
| Building.StoriesTotal | 1 |
Interior Features
| Building Fireplace Present | True |
|---|---|
| Building Fireplace Total | 1 |
| Building Heating Type | Forced air |
| Basement Development | Finished |
| Basement Type | Full (Finished) |
| Construction Material | Wood frame |
| Construction Style Attachment | Detached |
| Flooring Type | Carpeted, Hardwood, Linoleum |
| Living Area Range | 1093 |
| Bedrooms | 3+1 |
Exterior Features
| Structure | See Remarks |
|---|---|
| Land Amenities | Park, Schools, Shopping |
| Landscape Features | Landscaped |
| Exterior Finish | Aluminum siding |
| Fence Type | Fence |
Room Details
| Room | Dimensions | Level | Flooring | Details |
|---|---|---|---|---|
| 4pc Bathroom | 5.25 Ft x 6.75 Ft | Basement | ||
| 5pc Bathroom | 11.00 Ft x 6.75 Ft | Main level | ||
| Bedroom | 12.00 Ft x 9.25 Ft | Main level | ||
| Dining room | 11.58 Ft x 8.42 Ft | Main level | ||
| Kitchen | 11.00 Ft x 12.08 Ft | Main level | ||
| Laundry room | 10.92 Ft x 17.50 Ft | Basement | ||
| Living room | 13.67 Ft x 14.25 Ft | Main level | ||
| Recreational, Games room | 23.92 Ft x 20.08 Ft | Basement | ||
| Sunroom | 9.83 Ft x 16.58 Ft | Main level |
Amenities
- Views
- New Construction
- Adult 55+
- Lease To Own
- No Strata Fees
- Furnished
- Primary On Main
- Air Conditioning
- Seller Finance
- Green
- Fixer Upper
- Horse
- Golf
- Fireplace
- Deck
- Garage
- Basement
- Pool

Property vs Single Family Average in T2K 2K9
Price
Year Built
In The Neighbourhood
Just Listed
Calgary
$ 480,000
- Type
- Single Family
- Size
- 1,171 SqFt
- Rooms
- 3 Beds + 1.5 Baths
Real Estate Professionals Inc.
Open House
Calgary
$ 729,900
- Type
- Single Family
- Size
- 1,763 SqFt
- Rooms
- 5 Beds + 2 Baths
Jessica Chan Real Estate & Management Inc.
Reduced
Calgary
$ 729,900
- Type
- Single Family
- Size
- 1,466 SqFt
- Rooms
- 2 Beds + 3 Baths
RE/MAX Landan Real Estate
Reduced
Calgary
$ 729,900
- Type
- Single Family
- Size
- 1,466 SqFt
- Rooms
- 2 Beds + 3 Baths
RE/MAX Landan Real Estate
Reduced
Calgary
$ 689,800
- Type
- Single Family
- Size
- 1,376 SqFt
- Rooms
- 3 Beds + 2.5 Baths
Stonemere Real Estate Solutions
Primary On Main
Calgary
$ 629,000
- Type
- Single Family
- Size
- 1,106 SqFt
- Rooms
- 5 Beds + 2 Baths
eXp Realty
 Data is supplied by Pillar 9™ MLS® System. Pillar 9™ is the owner of the copyright in its MLS® System. Data is deemed reliable but is not guaranteed accurate by Pillar 9™. The trademarks MLS®, Multiple Listing Service® and the associated logos are owned by The Canadian Real Estate Association (CREA) and identify the quality of services provided by real estate professionals who are members of CREA. Used under license.

 Data is supplied by Pillar 9™ MLS® System. Pillar 9™ is the owner of the copyright in its MLS® System. Data is deemed reliable but is not guaranteed accurate by Pillar 9™. The trademarks MLS®, Multiple Listing Service® and the associated logos are owned by The Canadian Real Estate Association (CREA) and identify the quality of services provided by real estate professionals who are members of CREA. Used under license.
Last Update: September 17, 2026 9:52 PM UT
Data is supplied by Pillar 9™ MLS® System. Pillar 9™ is the owner of the copyright in its MLS® System. Data is deemed reliable but is not guaranteed accurate by Pillar 9™. The trademarks MLS®, Multiple Listing Service® and the associated logos are owned by The Canadian Real Estate Association (CREA) and identify the quality of services provided by real estate professionals who are members of CREA. Used under license.
Last Update: September 17, 2026 9:52 PM UT
 Information should be deemed reliable but not guaranteed, all representations are approximate, and individual verification is recommended. Copyright ©2026 All rights reserved.
The trademarks REALTOR®, REALTORS® and the REALTOR® logo are controlled by The Canadian Real Estate Association (CREA) and identify real estate professionals who are members of CREA. The trademarks MLS®, Multiple Listing Service® and the associated logos are owned by CREA and identify the quality of
Information should be deemed reliable but not guaranteed, all representations are approximate, and individual verification is recommended. Copyright ©2026 All rights reserved.
The trademarks REALTOR®, REALTORS® and the REALTOR® logo are controlled by The Canadian Real Estate Association (CREA) and identify real estate professionals who are members of CREA. The trademarks MLS®, Multiple Listing Service® and the associated logos are owned by CREA and identify the quality of
 Data is supplied by Pillar 9™ MLS® System. Pillar 9™ is the owner of the copyright in its MLS® System. Data is deemed reliable but is not guaranteed accurate by Pillar 9™. The trademarks MLS®, Multiple Listing Service® and the associated logos are owned by The Canadian Real Estate Association (CREA) and identify the quality of services provided by real estate professionals who are members of CREA. Used under license.