
Views - Primary on Main
Address
3025 Jackson St, Victoria, BC
Price
$ 2,500,000
Property Attributes
- ID#1044145
- TypeSingle Family
- Listing Status Active
- MunicipalityVictoria
- CityVictoria
- AreaVictoria
- NeighbourhoodMayfair
- Postal CodeV8T 3Z7
- StyleContemporary
- Year Built2022
- Price$ 2,500,000
- Bedrooms3
- Bathrooms3
- Half Bathrooms0
- Sqr Footage3680
Data Source:
Canadian Real Estate Association (CREA)
Property Description
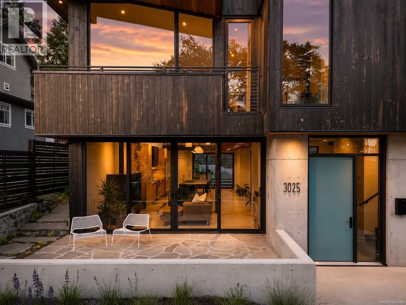
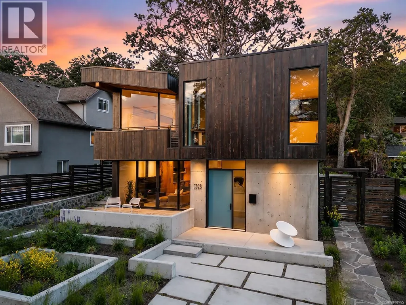
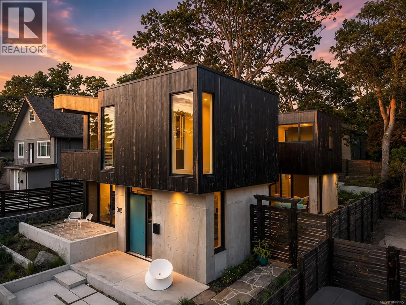
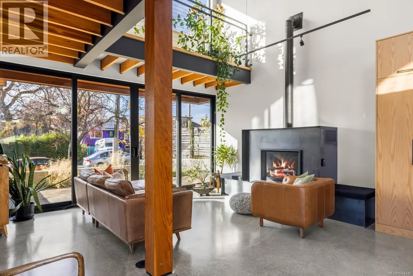
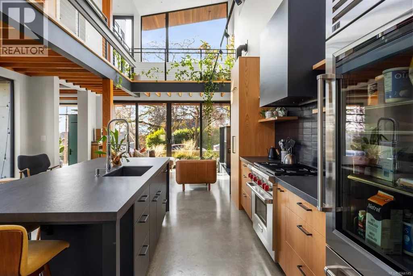
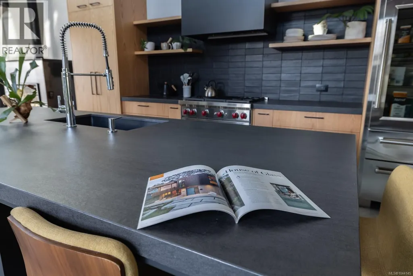
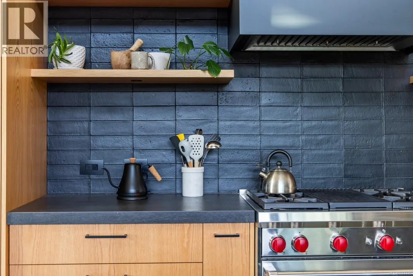
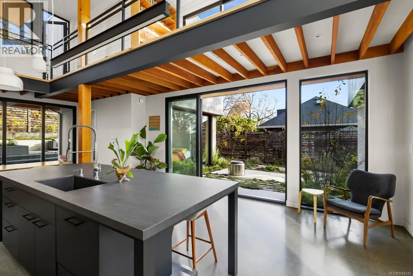
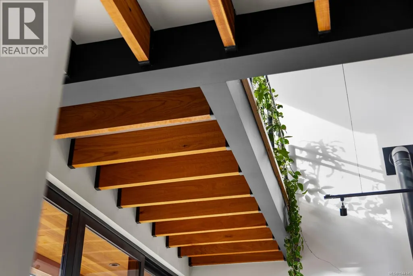
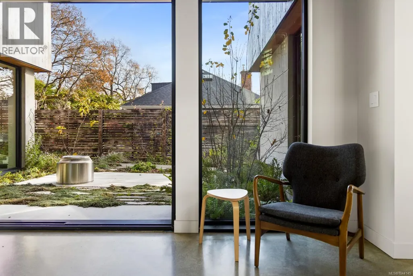
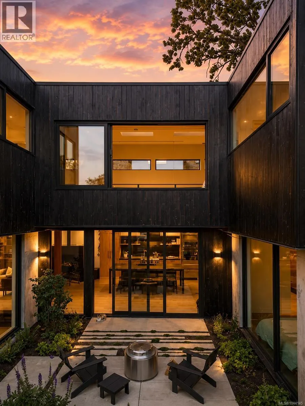
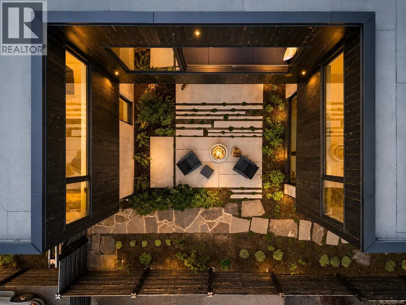
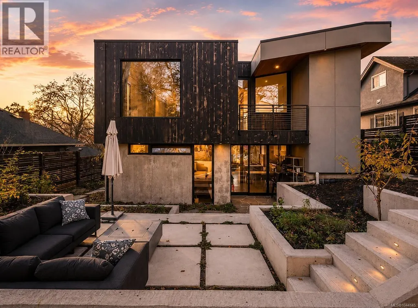
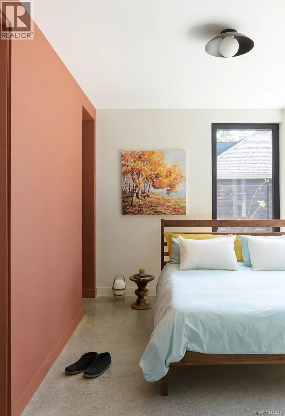
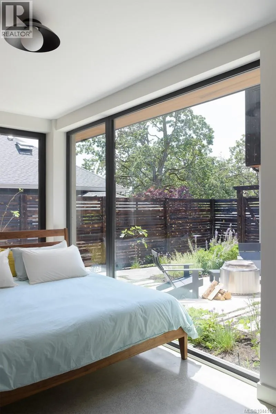
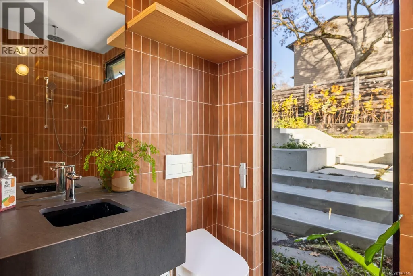
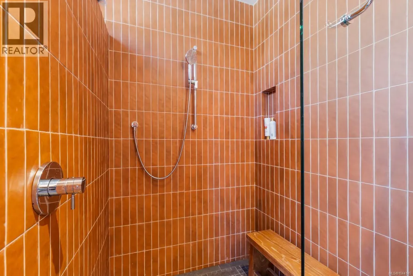
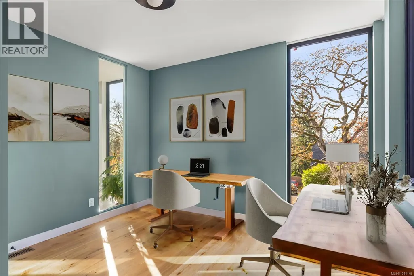
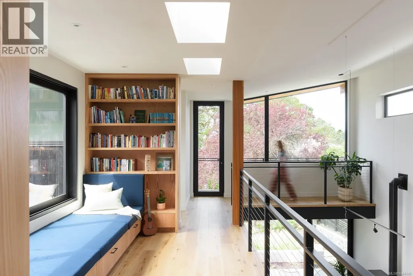
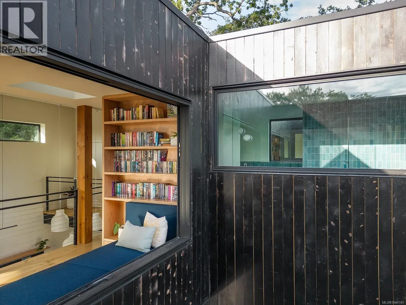
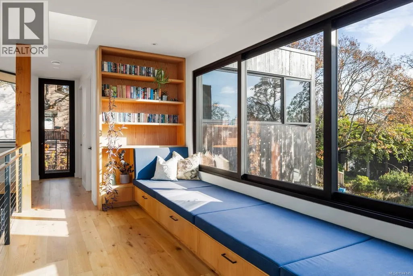
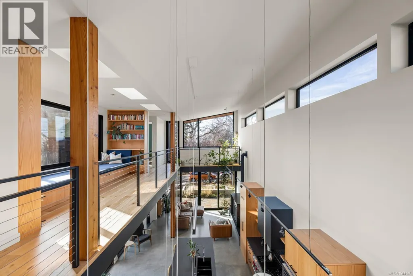
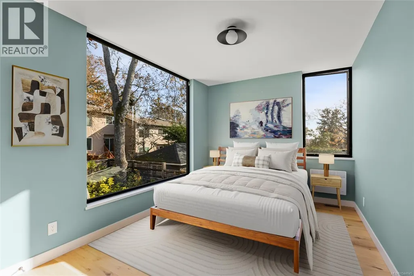
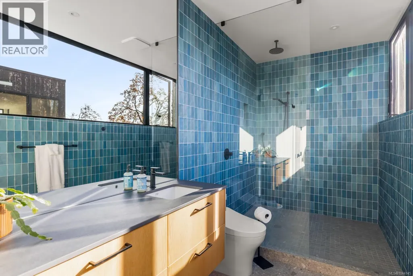
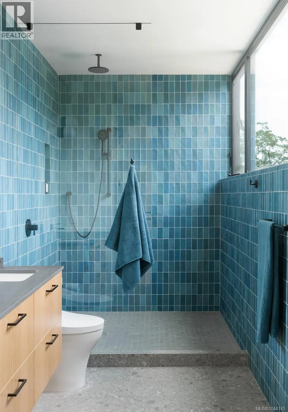
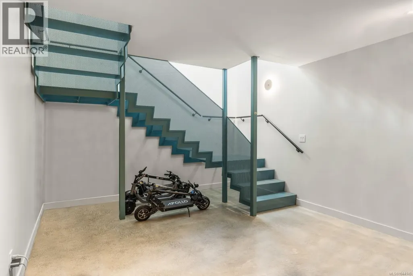
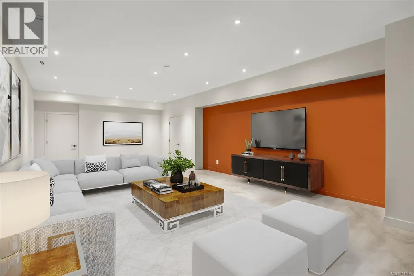
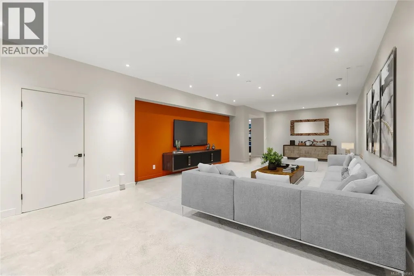
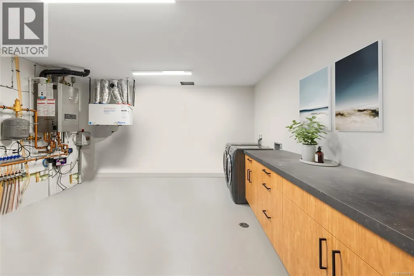
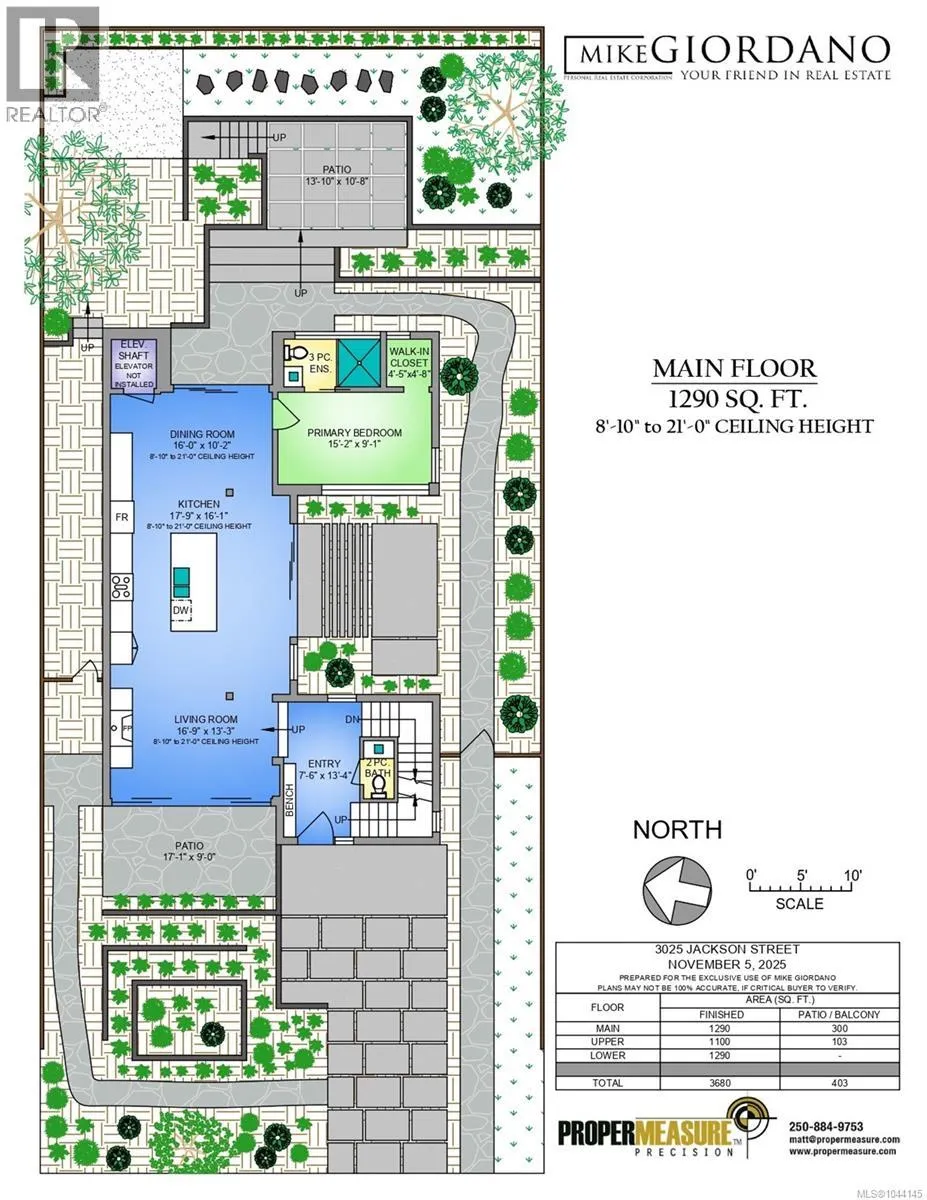
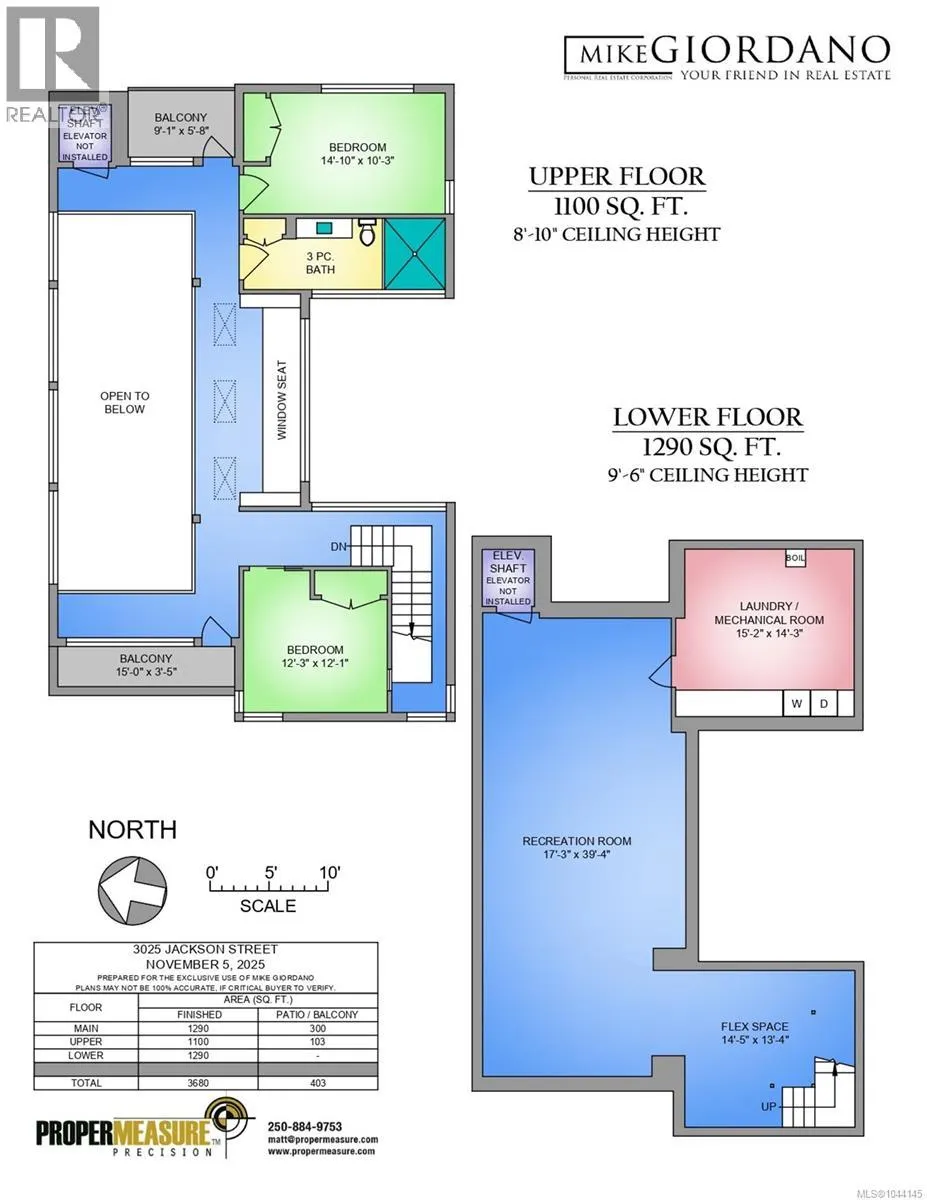
Designed by Coast + Beam Architecture and built by Horizon Pacific, this exceptional West Coast home is perfectly positioned just steps from Summit Park, one of Saanich's most cherished natural parks. Wrapped in Japanese Shou Sugi Ban inspired siding, the home blends timeless architecture, thoughtful design, and premium craftsmanship. The main level is filled with natural light, featuring soaring 9' to 21' ceilings, expansive floor to ceiling windows, and three oversized sliding doors that open to multiple outdoor entertaining spaces. Radiant in floor heating, an HRV system, exposed cedar beams, and a custom steel staircase create a warm yet contemporary atmosphere. A built in elevator shaft extends to all three levels, providing flexibility and accessibility for years to come. At the heart of the home is a beautifully appointed kitchen with DEKTON countertops, a large island, and premium Sub Zero appliances, designed to accommodate both everyday living and effortless entertaining. The main floor also features a spacious primary suite with a well appointed ensuite and direct access to the outdoor patio. Upstairs, you'll find 9' ceilings throughout, a bright loft style lounge, and two additional bedrooms, offering excellent flexibility for family, guests, or a home office. The lower level boasts impressive 9'6'' ceilings, a generous recreation room, a versatile flex space, and a dedicated area ready for a future bar or entertainment zone. Outside, the fully fenced backyard is designed for year round enjoyment with a large patio, gas fire pit, BBQ hookup, and a dedicated space for a future greenhouse or garden. A rare offering that combines architectural excellence, quality construction, and an unbeatable location just moments from Summit Park. (id:7434)
General Features
| Features | Level lot, Rectangular |
|---|---|
| Property Type | Single Family |
| ZoningType | Residential |
| Neighbourhood | Mayfair |
| Building Architectural Style | Contemporary |
| Building Cooling Type | See Remarks |
| Parking Space Total | 2 |
| Building Type | House |
| Ownership Type | Freehold |
Interior Features
| Building Fireplace Present | True |
|---|---|
| Building Fireplace Total | 1 |
| Building Heating Type | Baseboard heaters, Other, Hot Water |
| Building Heating Fuel | Electric, Natural gas, Other |
| Living Area Range | 3680 |
| Bedrooms | 3 |
Exterior Features
| Structure | Patio(s) |
|---|---|
| ViewType | City view |
Room Details
| Room | Dimensions | Level | Flooring | Details |
|---|---|---|---|---|
| Balcony | 9'1 x 5'8 | Second level | ||
| Bathroom | 2-Piece | Main level | ||
| Bedroom | 14'10 x 10'3 | Second level | ||
| Dining room | 16'0 x 10'2 | Main level | ||
| Ensuite | 3-Piece | Main level | ||
| Entrance | 7'6 x 13'4 | Main level | ||
| Kitchen | 17'9 x 16'1 | Main level | ||
| Laundry room | 15'2 x 14'3 | Lower level | ||
| Living room | 16'9 x 13'3 | Main level | ||
| Other | 14'5 x 13'4 | Lower level | ||
| Patio | 17'1 x 9'0 | Main level | ||
| Primary Bedroom | 15'2 x 9'1 | Main level | ||
| Recreation room | 17'3 x 39'4 | Lower level |
Amenities
- Views
- New Construction
- Adult 55+
- Lease To Own
- No Strata Fees
- Furnished
- Primary On Main
- Air Conditioning
- Seller Finance
- Green
- Fixer Upper
- Horse
- Golf
- Fireplace
- Deck
- Garage
- Basement
- Pool

Property vs Single Family Average in V8T 3Z7
Price
Year Built
In The Neighbourhood
Just Listed
Saskatoon
$ 298,000
- Type
- Single Family
- Size
- 732 SqFt
- Rooms
- 3 Beds + 1 Baths
Boyes Group Realty Inc.
Just Listed
Victoria
$ 879,500
- Type
- Single Family
- Size
- 2,103 SqFt
- Rooms
- 3 Beds + 2 Baths
Royal LePage Coast Capital - Chatterton
Open House
Calgary
$ 1,850,000
- Type
- Single Family
- Size
- 1,939 SqFt
- Rooms
- 4 Beds + 3 Baths
RE/MAX First
Open House
Calgary
$ 1,850,000
- Type
- Single Family
- Size
- 1,939 SqFt
- Rooms
- 4 Beds + 3 Baths
RE/MAX First
Views
Victoria
$ 1,789,000
- Type
- Single Family
- Size
- 3,140 SqFt
- Rooms
- 5 Beds + 5 Baths
Pemberton Holmes Ltd.
Primary On Main
Saskatoon
$ 259,900
- Type
- Single Family
- Size
- 700 SqFt
- Rooms
- 3 Beds + 2 Baths
eXp Realty
Reduced
Saskatoon
$ 387,900
- Type
- Single Family
- Size
- 1,056 SqFt
- Rooms
- 4 Beds + 3 Baths
Choice Realty Systems
Primary On Main
Saskatoon
$ 289,900
- Type
- Single Family
- Size
- 948 SqFt
- Rooms
- 2 Beds + 2 Baths
Divine Kreation Realty
Open House
Saskatoon
$ 439,900
- Type
- Single Family
- Size
- 1,324 SqFt
- Rooms
- 3 Beds + 3 Baths
RE/MAX Saskatoon
 Data is supplied by Pillar 9™ MLS® System. Pillar 9™ is the owner of the copyright in its MLS® System. Data is deemed reliable but is not guaranteed accurate by Pillar 9™. The trademarks MLS®, Multiple Listing Service® and the associated logos are owned by The Canadian Real Estate Association (CREA) and identify the quality of services provided by real estate professionals who are members of CREA. Used under license.

 Data is supplied by Pillar 9™ MLS® System. Pillar 9™ is the owner of the copyright in its MLS® System. Data is deemed reliable but is not guaranteed accurate by Pillar 9™. The trademarks MLS®, Multiple Listing Service® and the associated logos are owned by The Canadian Real Estate Association (CREA) and identify the quality of services provided by real estate professionals who are members of CREA. Used under license.
Last Update: September 17, 2026 9:52 PM UT
Data is supplied by Pillar 9™ MLS® System. Pillar 9™ is the owner of the copyright in its MLS® System. Data is deemed reliable but is not guaranteed accurate by Pillar 9™. The trademarks MLS®, Multiple Listing Service® and the associated logos are owned by The Canadian Real Estate Association (CREA) and identify the quality of services provided by real estate professionals who are members of CREA. Used under license.
Last Update: September 17, 2026 9:52 PM UT
 Information should be deemed reliable but not guaranteed, all representations are approximate, and individual verification is recommended. Copyright ©2026 All rights reserved.
The trademarks REALTOR®, REALTORS® and the REALTOR® logo are controlled by The Canadian Real Estate Association (CREA) and identify real estate professionals who are members of CREA. The trademarks MLS®, Multiple Listing Service® and the associated logos are owned by CREA and identify the quality of
Information should be deemed reliable but not guaranteed, all representations are approximate, and individual verification is recommended. Copyright ©2026 All rights reserved.
The trademarks REALTOR®, REALTORS® and the REALTOR® logo are controlled by The Canadian Real Estate Association (CREA) and identify real estate professionals who are members of CREA. The trademarks MLS®, Multiple Listing Service® and the associated logos are owned by CREA and identify the quality of
 Data is supplied by Pillar 9™ MLS® System. Pillar 9™ is the owner of the copyright in its MLS® System. Data is deemed reliable but is not guaranteed accurate by Pillar 9™. The trademarks MLS®, Multiple Listing Service® and the associated logos are owned by The Canadian Real Estate Association (CREA) and identify the quality of services provided by real estate professionals who are members of CREA. Used under license.