
Address
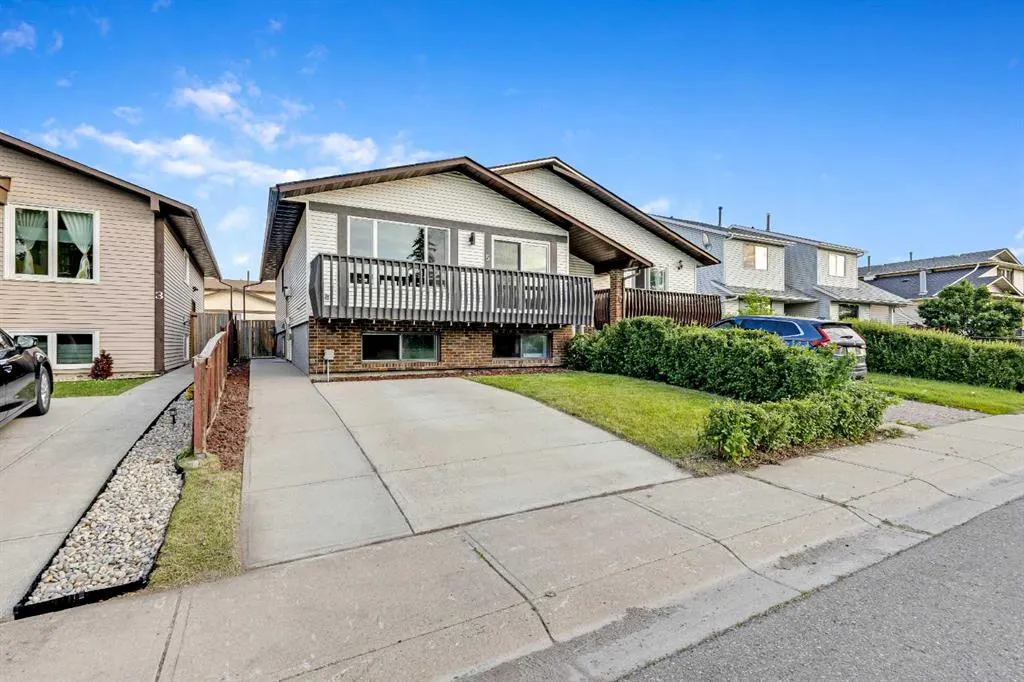
5 Templemont Road Ne, Calgary, AB
Price
$ 425,000
Property Attributes
- ID#A2346430
- TypeSingle Family
- Listing Status Active
- CityCalgary
- AreaCAL Zone NE
- NeighbourhoodTemple
- Postal CodeT1Y 5A2
- StyleAttached-Side by Side,Bi-Level
- Year Built1980
- Price$ 425,000
- Bedrooms6
- Full Bathrooms2
- Half Bathrooms0
- Sqr Footage990
- Lot Size0.064486 Acres
Data Source:
Pillar 9 Technologies
Property Description
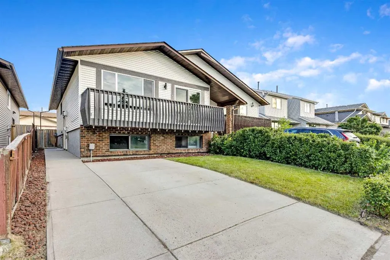
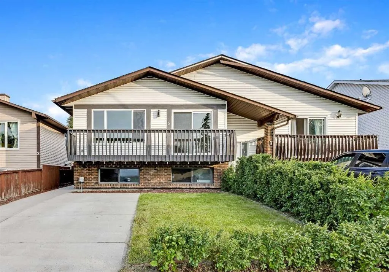
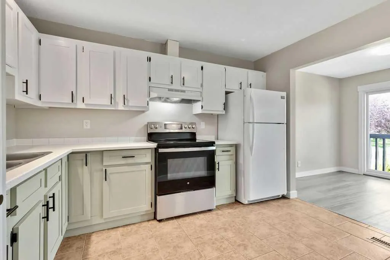
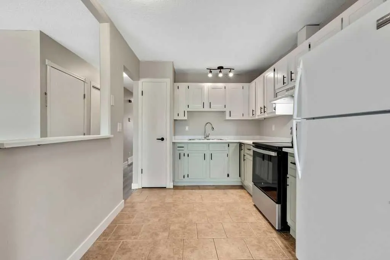
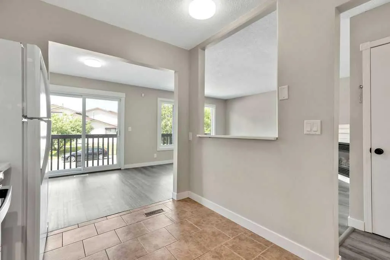
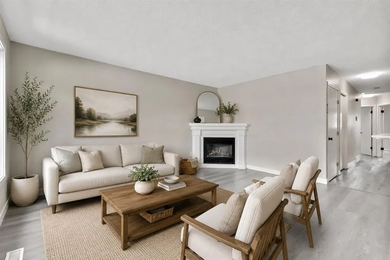
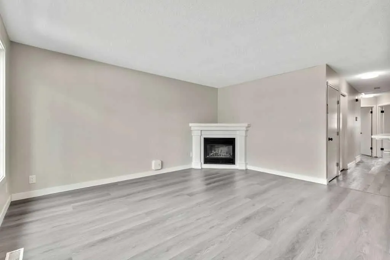
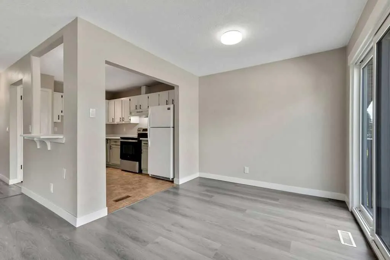
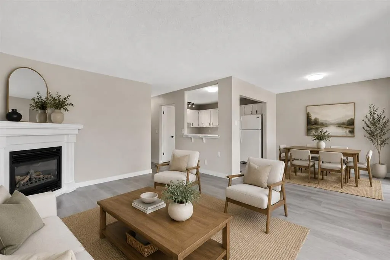
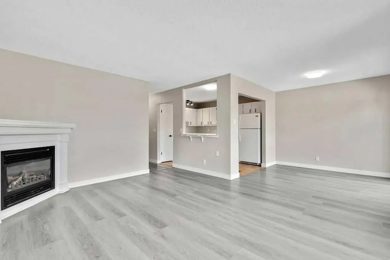
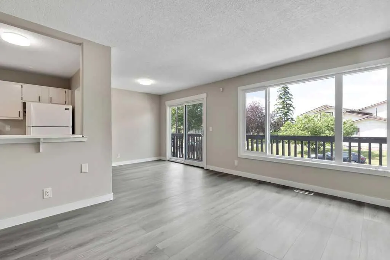
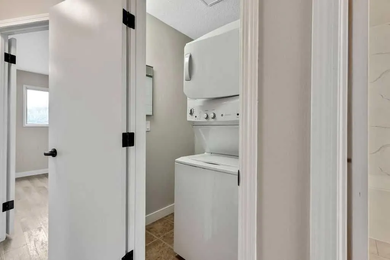
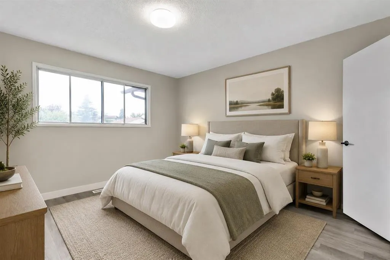
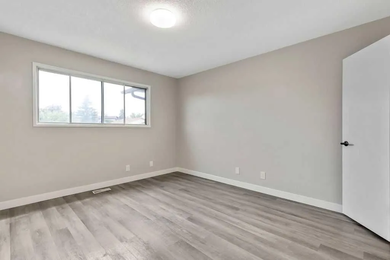
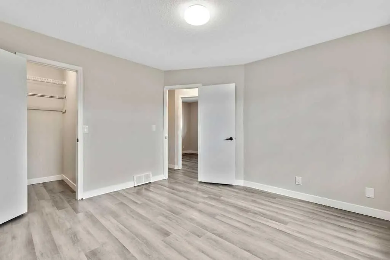
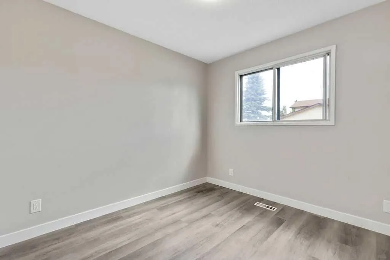
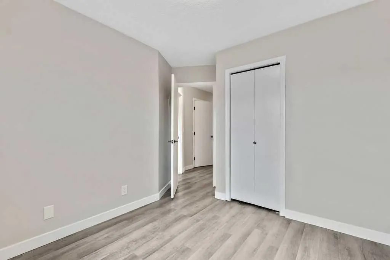
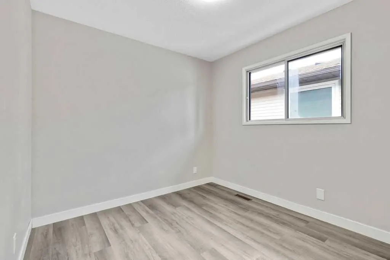
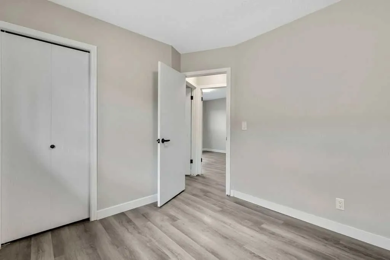
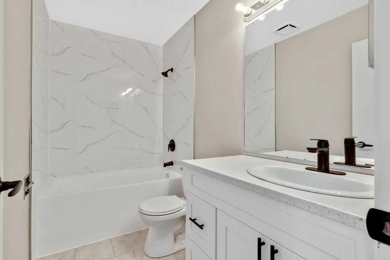
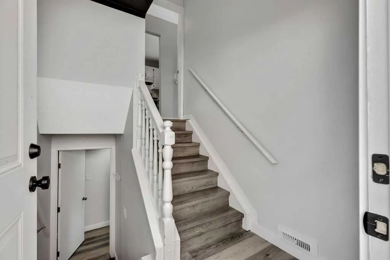
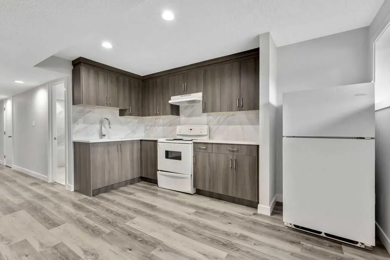
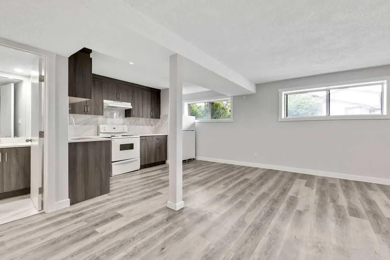
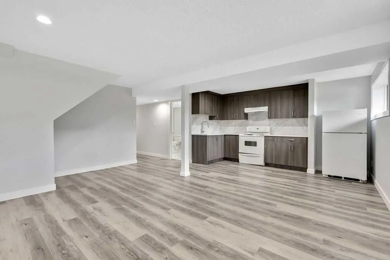
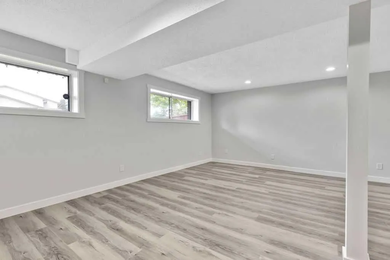
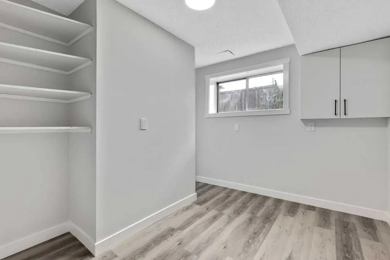
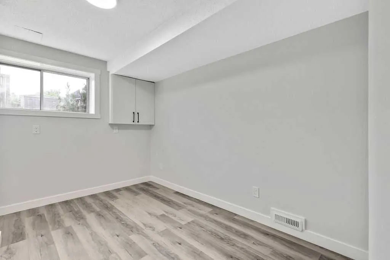
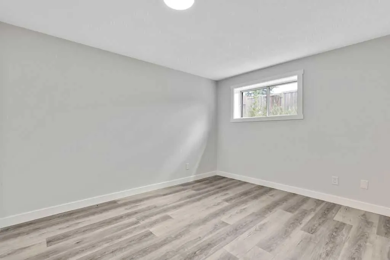
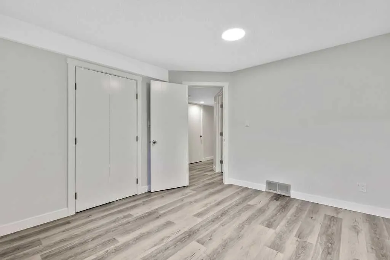
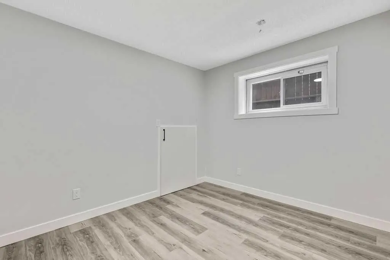
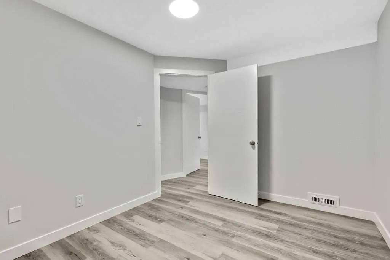
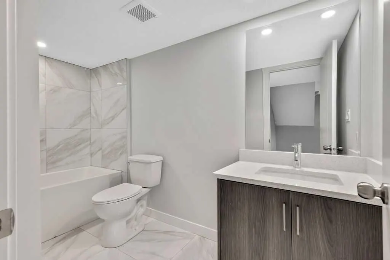
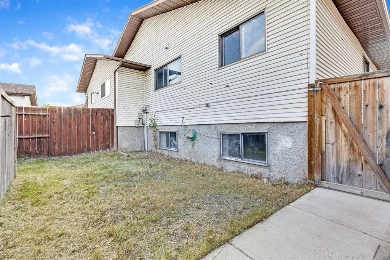
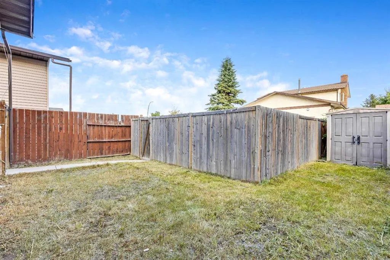
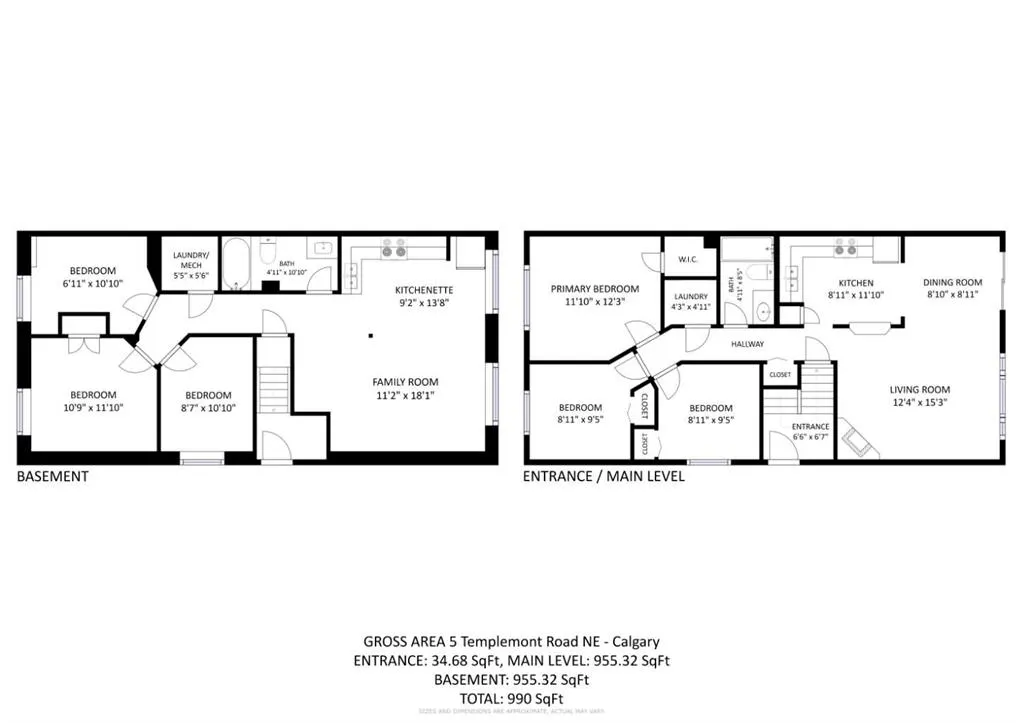
BUYER FAILED TO CLOSE! BACK ON MARKET! HUGE PRICE REDUCTION! Don't miss this exceptional opportunity to own a BEAUTIFULLY UPDATED half duplex in Temple offering nearly 1,000 sqft above grade. An impressive SIX BEDROOMS, an incredibly RARE feature for a home of this size, while still maintaining functional spaces. Perfect for big families or maximizing rental income. Thoughtfully designed with a functional OPEN-CONCEPT LAYOUT, the main level feels BRIGHT, SPACIOUS, and WELCOMING, making it ideal for both everyday living and entertaining. MODERN UPDATES THROUGHOUT provide a fresh, move-in-ready feel, while the convenience of MAIN-FLOOR LAUNDRY adds to the home's practicality. The non-conforming basement suite with NEW KITCHEN, 3 BEDROOMS, FULL BATH and FULLY UPDATED offers excellent flexibility for extended family, guests, or potential rental income, making this property an attractive option for HOMEOWNERS and INVESTORS alike. Two new BASEBOARD HEATING units has been added to the basement to ensure comfort for family or tenants. Located CLOSE TO SHOPPING, ALL SCHOOL DISTRICTS, parks, and everyday amenities, this home combines space, versatility, and convenience in one AFFORDABLE package. Whether you're looking for a family home with ROOM TO GROW, a MORTGAGE-HELPER to ease affordability, or an INVESTMENT PROPERTY with strong income potential, this one is worth a closer look.
| Price History | |
|---|---|
| 9/18/2026 | Listed $425,000 |
General Features
| Heating | Baseboard,Forced Air |
|---|---|
| Cooling | None |
| Roof | Asphalt Shingle |
| Appliances | Dryer,Range Hood,Refrigerator,Stove(s),Washer,Washer/Dryer,Window Coverings |
| Zoning | R-CG |
| Restrictions | None Known |
| Year Built | 1980 |
| Architectural Style | Attached-Side by Side,Bi-Level |
| Community Features | Park,Playground,Schools Nearby,Shopping Nearby,Sidewalks,Street Lights,Tennis Court(s),Walking/Bike Paths |
| Levels | One |
| Property Subtype | Semi Detached (Half Duplex) |
| Transaction Type | For Sale |
| County | Calgary |
| Property Type | Residential |
| Subdivision Name | Temple |
| Parking Total | 3 |
| Construction Materials | Brick,Vinyl Siding,Wood Frame |
| District | CAL Zone NE |
| Full Baths | 2 |
| Status | Active |
| City | Calgary |
| Basement Development | Finished |
| Structure Type | Duplex |
| Standard Status | Active |
| Condo Type | Not a Condo |
| Suite | Yes |
Interior Features
| Interior Features | Breakfast Bar,Ceiling Fan(s),No Animal Home,No Smoking Home,Open Floorplan,Recessed Lighting,Storage,Walk-In Closet(s) |
|---|---|
| Basement | Full |
| Flooring | Ceramic Tile,Vinyl Plank |
| Entry Level | 1 |
| Fireplace Features | Gas,Gas Starter,Great Room |
| Fireplaces Total | 1 |
| Basement Features | Other,Separate/Exterior Entry,Walk Up |
| Bedrooms Above Grade | 3 |
| Rooms Above Grade | 7 |
| Total Bedrooms | 6 |
| Below Grade Finished Area | 955.00 |
| Below Grade Finished Area Unit Type | SquareFeet |
| Common Walls | 1 Common Wall |
| Total Baths | 2 |
| Laundry Features | In Basement,Laundry Room,Main Level |
| Main Level Finished Area | 990.00 |
| Main Level Finished Area Metres | 91.97 |
| Main Level Finished Area SF | 990.00 |
| Main Level Finished Area Srch Sq | 990.00 |
| Main Level Areas | SquareFeet |
Exterior Features
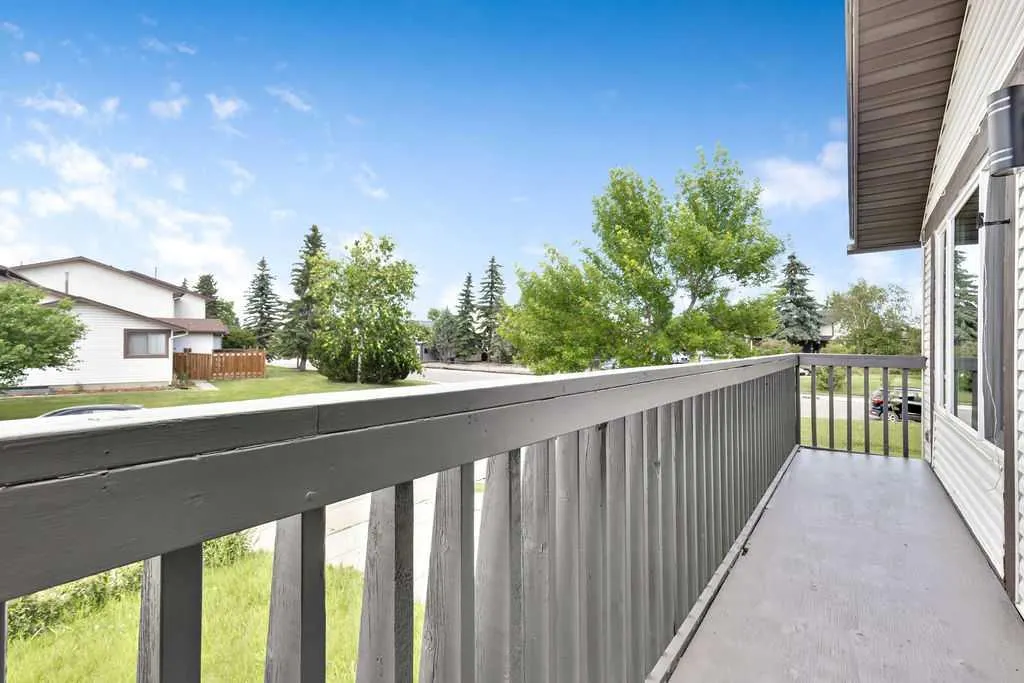
| Exterior Features | Balcony,Private Yard |
|---|---|
| Lot Features | Back Lane,Back Yard,Front Yard,Landscaped,Lawn,Level |
| Fencing | Fenced |
| Inclusions | Second Fridge,Stove,Oven and Hood Fan |
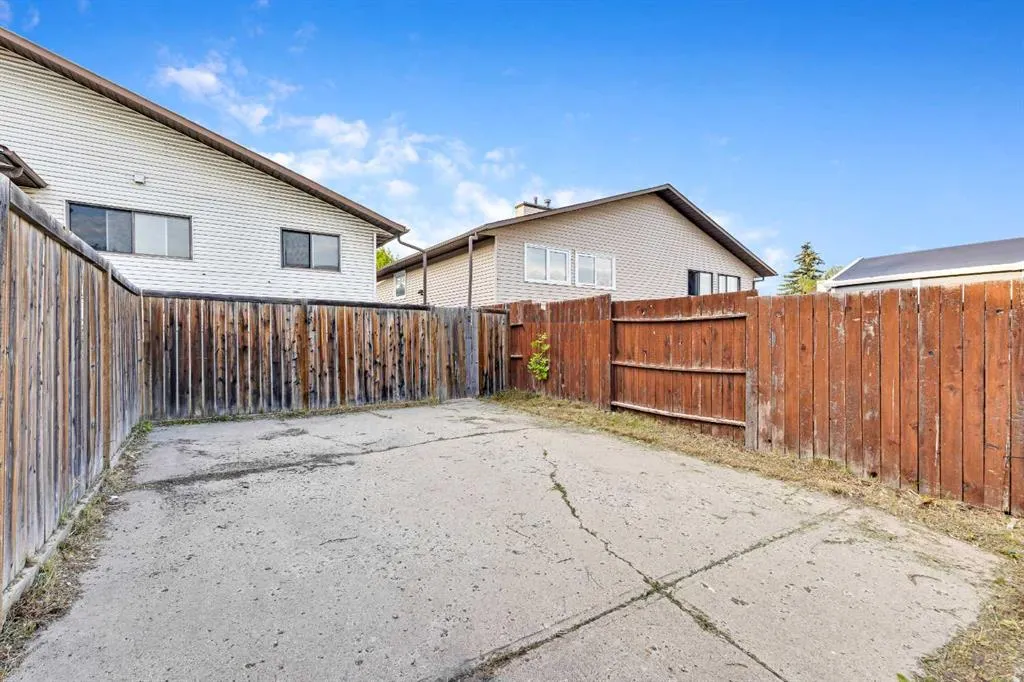
| Parking Features | Concrete Driveway,Multiple Driveways,Parking Pad,Paved,Rear Drive,RV Access/Parking,Stall |
| Frontage Length | 8.23M 27`0 |
| Foundation | Poured Concrete |
| Lot Size Acres | 0.06 |
| Lot Size Square Feet | 2809 |
| Frontage Ft | 27.00 |
| Patio And Porch Features | Other |
Amenities
- Foreclosure
- Views
- Short Sale
- New Construction
- Adult 55+
- Lease To Own
- No Strata Fees
- Furnished
- Primary On Main
- Air Conditioning
- Seller Finance
- Green
- Fixer Upper
- Horse
- Golf
- Fireplace
- Deck
- Garage
- Basement
- Pool
Property vs Single Family Average in T1Y 5A2
Price
Year Built
In The Neighbourhood
Just Listed
Calgary
$ 550,000
- Type
- Single Family
- Size
- 1,372 SqFt
- Rooms
- 4 Beds + 2.5 Baths
Real Broker
Calgary
$ 398,900
- Type
- Single Family
- Size
- 1,174 SqFt
- Rooms
- 4 Beds + 1.5 Baths
RE/MAX Realty Professionals
Views
Calgary
$ 525,000
- Type
- Single Family
- Size
- 1,214 SqFt
- Rooms
- 3 Beds + 2.5 Baths
Grassroots Realty Group
Calgary
$ 525,000
- Type
- Single Family
- Size
- 1,215 SqFt
- Rooms
- 3 Beds + 2.5 Baths
Grassroots Realty Group
Calgary
$ 398,900
- Type
- Single Family
- Size
- 1,174 SqFt
- Rooms
- 4 Beds + 1.5 Baths
RE/MAX Realty Professionals
Calgary
$ 589,900
- Type
- Single Family
- Size
- 1,477 SqFt
- Rooms
- 3 Beds + 3.5 Baths
Real Estate Professionals Inc.
 Data is supplied by Pillar 9™ MLS® System. Pillar 9™ is the owner of the copyright in its MLS® System. Data is deemed reliable but is not guaranteed accurate by Pillar 9™. The trademarks MLS®, Multiple Listing Service® and the associated logos are owned by The Canadian Real Estate Association (CREA) and identify the quality of services provided by real estate professionals who are members of CREA. Used under license.

 Data is supplied by Pillar 9™ MLS® System. Pillar 9™ is the owner of the copyright in its MLS® System. Data is deemed reliable but is not guaranteed accurate by Pillar 9™. The trademarks MLS®, Multiple Listing Service® and the associated logos are owned by The Canadian Real Estate Association (CREA) and identify the quality of services provided by real estate professionals who are members of CREA. Used under license.
Last Update: September 17, 2026 9:52 PM UT
Data is supplied by Pillar 9™ MLS® System. Pillar 9™ is the owner of the copyright in its MLS® System. Data is deemed reliable but is not guaranteed accurate by Pillar 9™. The trademarks MLS®, Multiple Listing Service® and the associated logos are owned by The Canadian Real Estate Association (CREA) and identify the quality of services provided by real estate professionals who are members of CREA. Used under license.
Last Update: September 17, 2026 9:52 PM UT
 Information should be deemed reliable but not guaranteed, all representations are approximate, and individual verification is recommended. Copyright ©2026 All rights reserved.
The trademarks REALTOR®, REALTORS® and the REALTOR® logo are controlled by The Canadian Real Estate Association (CREA) and identify real estate professionals who are members of CREA. The trademarks MLS®, Multiple Listing Service® and the associated logos are owned by CREA and identify the quality of
Information should be deemed reliable but not guaranteed, all representations are approximate, and individual verification is recommended. Copyright ©2026 All rights reserved.
The trademarks REALTOR®, REALTORS® and the REALTOR® logo are controlled by The Canadian Real Estate Association (CREA) and identify real estate professionals who are members of CREA. The trademarks MLS®, Multiple Listing Service® and the associated logos are owned by CREA and identify the quality of
 Data is supplied by Pillar 9™ MLS® System. Pillar 9™ is the owner of the copyright in its MLS® System. Data is deemed reliable but is not guaranteed accurate by Pillar 9™. The trademarks MLS®, Multiple Listing Service® and the associated logos are owned by The Canadian Real Estate Association (CREA) and identify the quality of services provided by real estate professionals who are members of CREA. Used under license.