
Open House Sat, Sep 19th 02:00 PM - 04:00 PM - Price Reduction

Address
1021 Mahogany Boulevard Se, Calgary, AB
Price
$ 540,000
Property Attributes
- ID#A2345912
- TypeSingle Family
- Listing Status Active
- CityCalgary
- AreaCAL Zone SE
- NeighbourhoodMahogany
- Postal CodeT3M 3E4
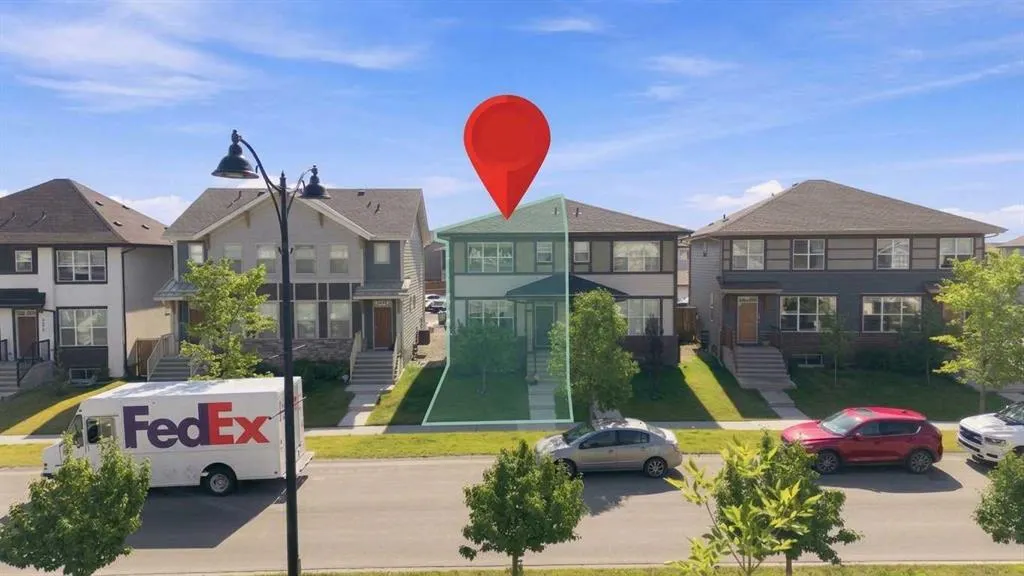
- Style2 Storey,Attached-Side by Side
- Year Built2020
- Price$ 540,000
- Bedrooms3
- Full Bathrooms2
- Half Bathrooms1
- Sqr Footage1210
- Lot Size0.056336 Acres
Data Source:
Pillar 9 Technologies
Property Description
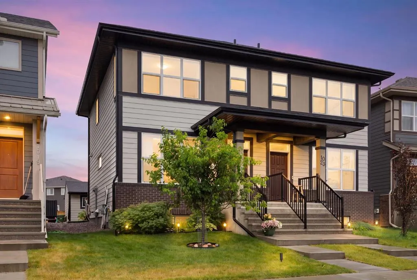
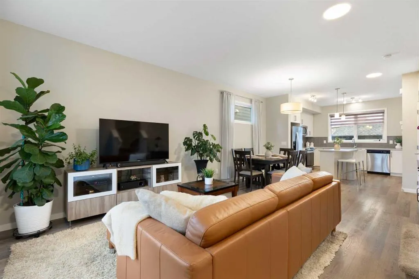
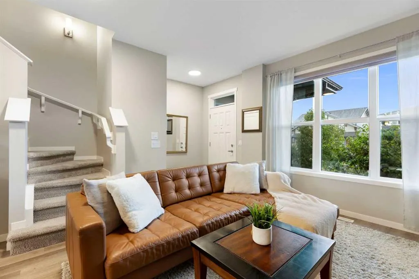
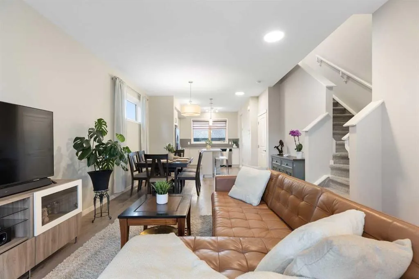
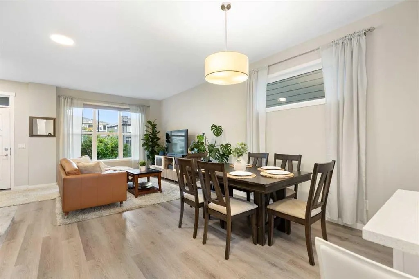
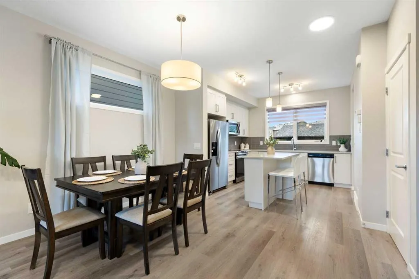
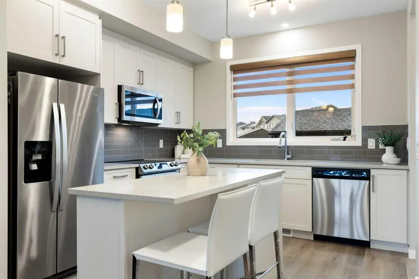
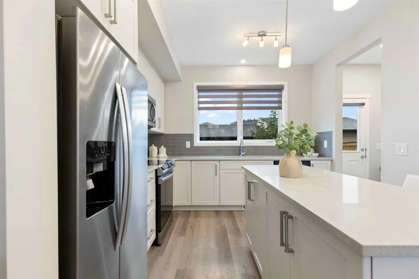
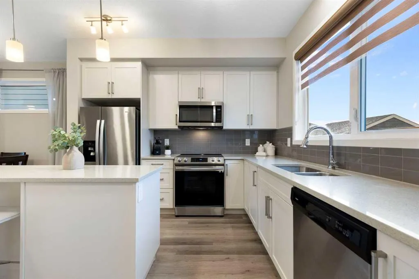
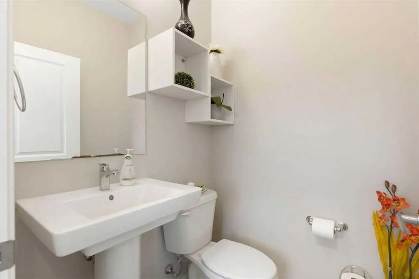
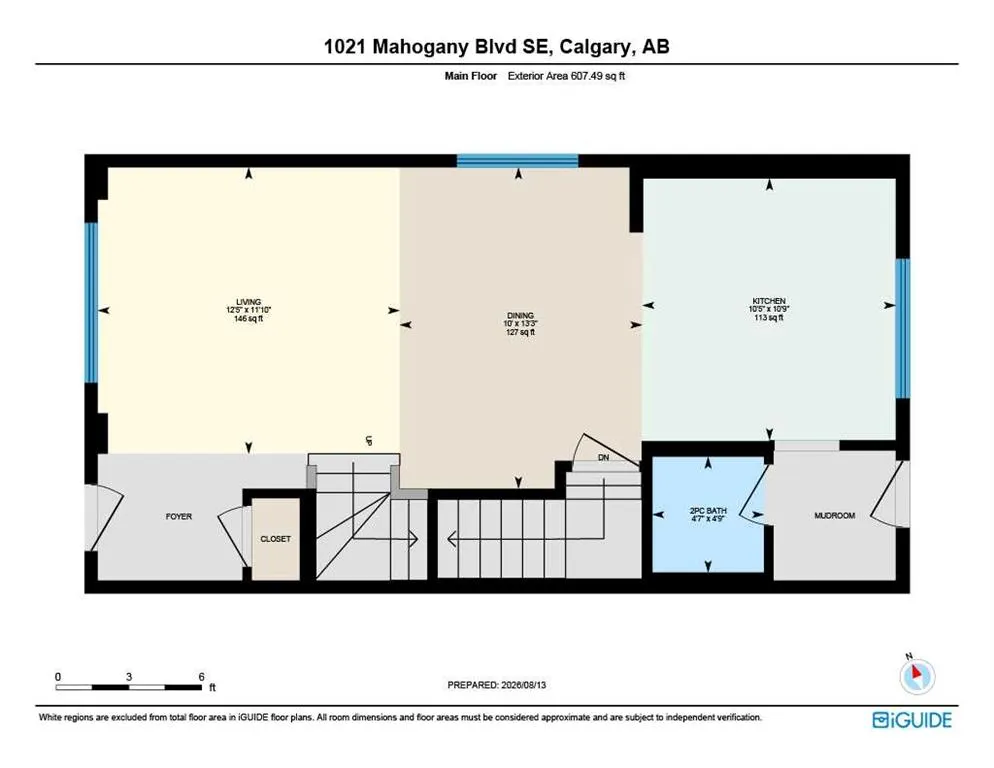
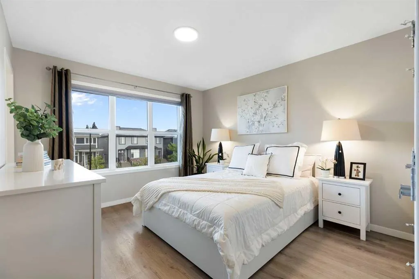
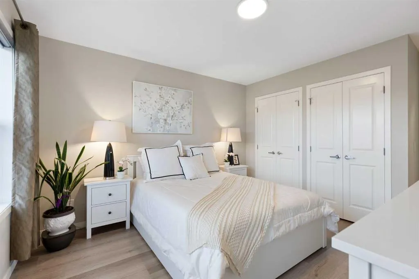
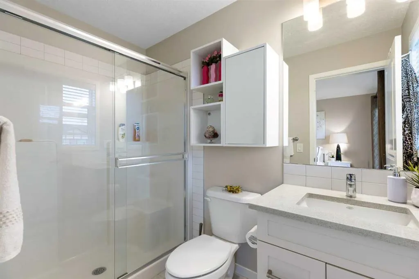
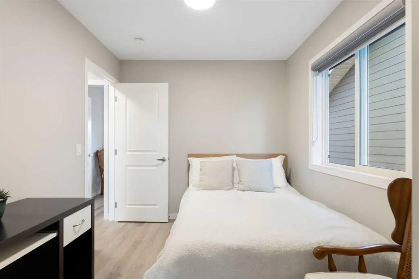
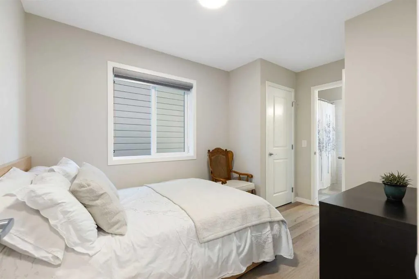
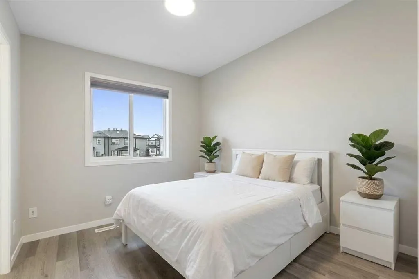
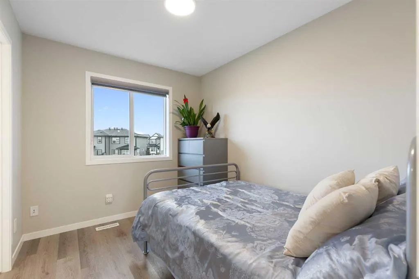
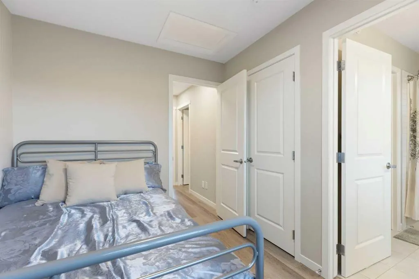
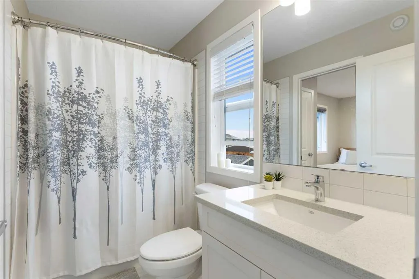
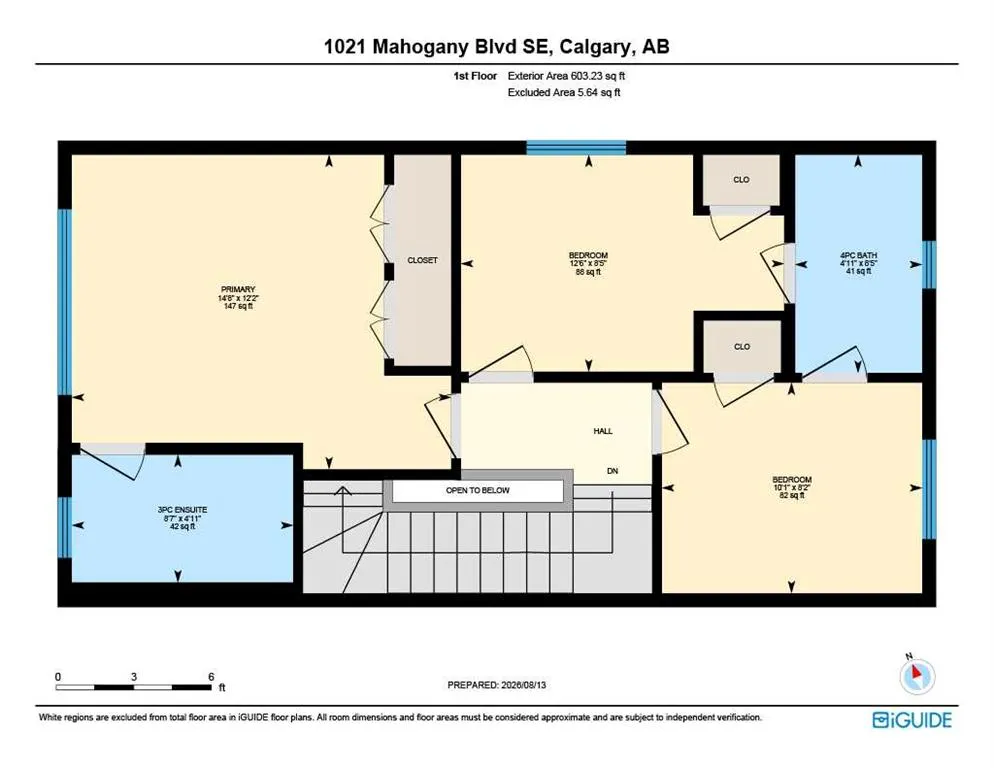
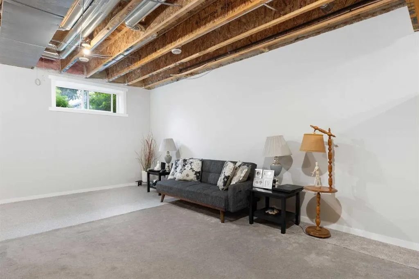
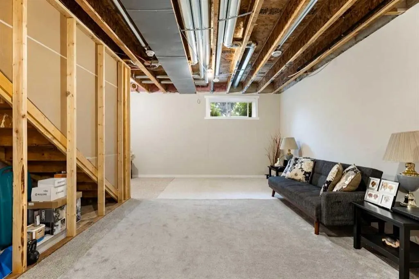
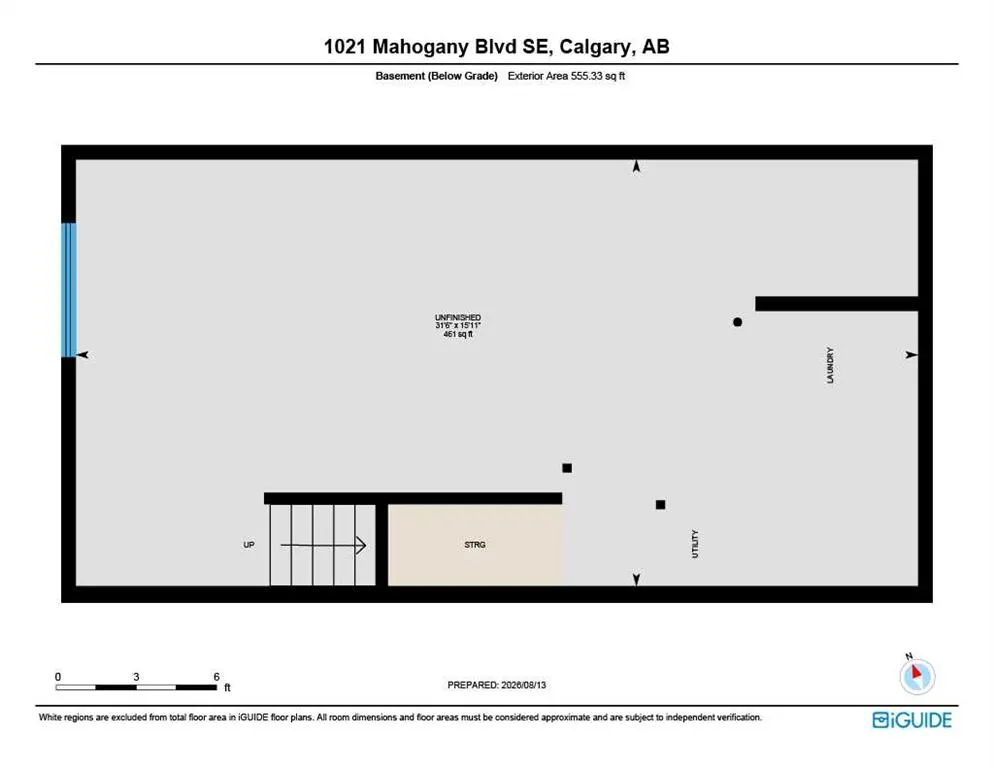
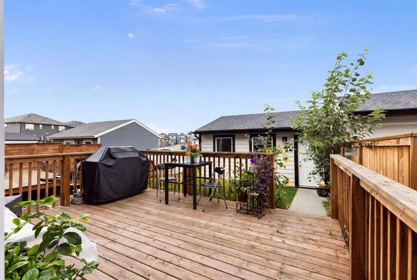
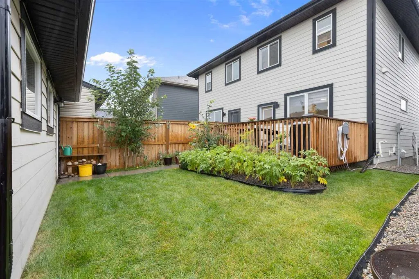
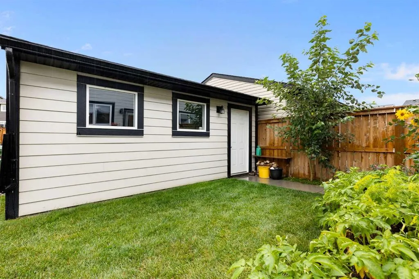
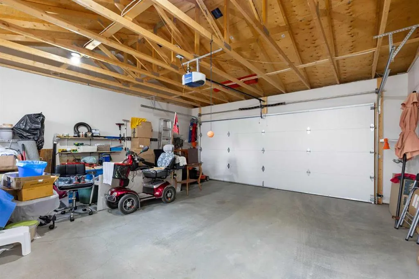
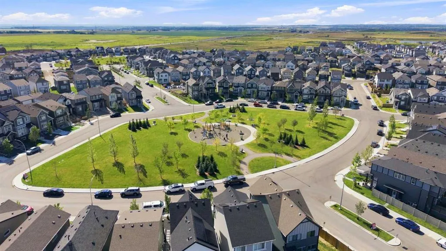
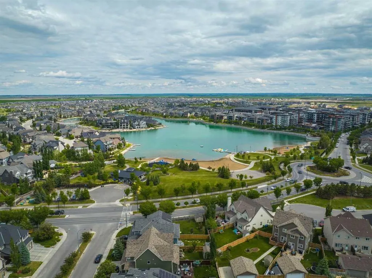
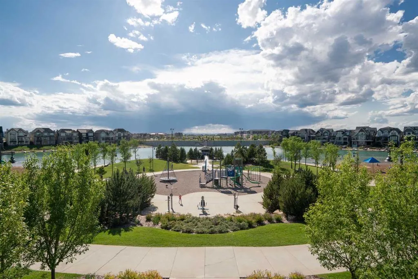
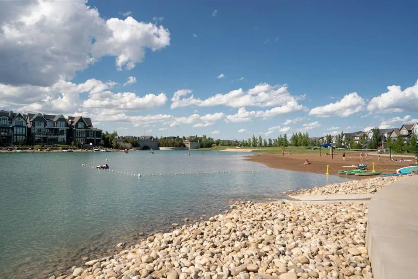
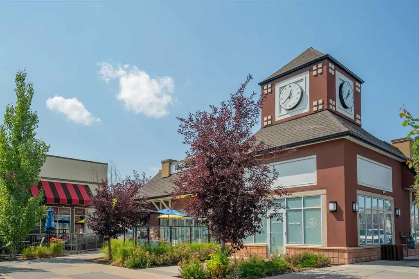
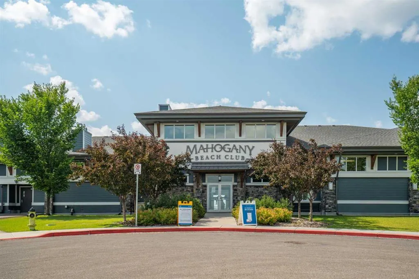
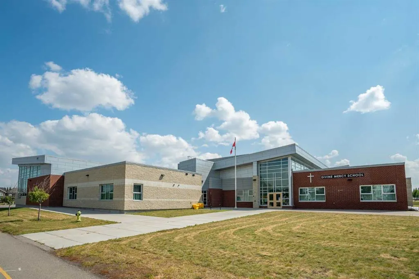
**LAKE COMMUNITY LIVING, NEWER CONSTRUCTION & A DOUBLE GARAGE!** Welcome to this beautifully maintained 3-bedroom, 2-storey semi-detached home in the highly sought-after community of Mahogany. Built in 2020 and offering 1,211 sq. ft. of thoughtfully designed living space, this move-in-ready home delivers the perfect combination of modern style, functionality, and everyday convenience. Step inside to a bright and inviting open-concept main floor, where large windows fill the living room with natural light and flow seamlessly into the dedicated dining area and stylish kitchen. The kitchen features quartz countertops, a central island, abundant cabinetry, and generous counter space—perfect for both everyday living and entertaining. A convenient 2-piece bathroom completes the main level, with additional space offering potential for a practical mudroom or organized entry area. Upstairs, the well-designed layout offers privacy and functionality for the whole family. The spacious primary bedroom features its own bright 3-piece ensuite, while two additional bedrooms share a convenient Jack & Jill 4-piece bathroom. The partially finished basement provides valuable additional space and flexibility for your future needs. Enjoy your morning coffee or summer evenings on the sunny rear deck overlooking the backyard. The **double detached insulated garage** is a major bonus, providing secure parking, storage, and welcome protection from Calgary’s winter weather. And then there’s Mahogany. Enjoy the lifestyle that comes with living in one of Calgary’s most amenity-rich lake communities, including **private lake access, beaches, parks, playgrounds, walking and biking paths, tennis courts, schools, shopping, restaurants, and Mahogany Village Market**. With easy access to Stoney Trail, Deerfoot Trail, and Macleod Trail, commuting throughout the city is convenient. Whether you’re searching for your first home, a place to grow, or a smart addition to your investment portfolio, this turn-key Mahogany home offers the space, location, and lifestyle you’ve been looking for. **Simply move in, unpack, and start enjoying everything Mahogany has to offer!
| Price History | |
|---|---|
| 9/18/2026 | Listed $546,000 |
| 9/18/2026 | 2$540,000 |
General Features
| Heating | Forced Air |
|---|---|
| Cooling | None |
| Roof | Asphalt Shingle |
| Appliances | Dishwasher,Electric Stove,Humidifier,Microwave Hood Fan,Refrigerator,Washer/Dryer,Window Coverings |
| Zoning | R-2M |
| Number of Garage Spaces | 2 |
| Restrictions | None Known |
| Year Built | 2020 |
| Architectural Style | 2 Storey,Attached-Side by Side |
| Community Features | Clubhouse,Lake,Park,Playground,Schools Nearby,Shopping Nearby,Sidewalks,Street Lights,Tennis Court(s),Walking/Bike Paths |
| Levels | Two |
| Property Subtype | Semi Detached (Half Duplex) |
| Transaction Type | For Sale |
| HOA Fee 2 | 603.54 |
| County | Calgary |
| Property Type | Residential |
| Subdivision Name | Mahogany |
| Parking Total | 2 |
| Construction Materials | Brick,Composite Siding,Wood Frame |
| District | CAL Zone SE |
| Full Baths | 2 |
| Status | Active |
| City | Calgary |
| Basement Development | Partially Finished |
| Association Amenities | Beach Access |
| Virtual Tour URL Unbranded | https://unbranded.youriguide.com/1021_mahogany_blvd_se_calgary_ab/ |
| Structure Type | Duplex |
| Standard Status | Active |
| Condo Type | Not a Condo |
| Association Fee 2 Frequency | Annually |
| Association 2 YN | Yes |
| Suite | No |
Interior Features
| Interior Features | Kitchen Island,No Animal Home,No Smoking Home,Open Floorplan,Quartz Counters,Storage,Vinyl Windows |
|---|---|
| Basement | Full |
| Flooring | Carpet,Ceramic Tile,Vinyl Plank |
| Entry Level | 1 |
| Basement Features | None |
| Half Baths | 1 |
| Bedrooms Above Grade | 3 |
| Rooms Above Grade | 6 |
| Ensuite | Yes |
| Total Bedrooms | 3 |
| Below Grade Finished Area | 555.33 |
| Below Grade Finished Area Unit Type | SquareFeet |
| Common Walls | 1 Common Wall |
| Total Baths | 3 |
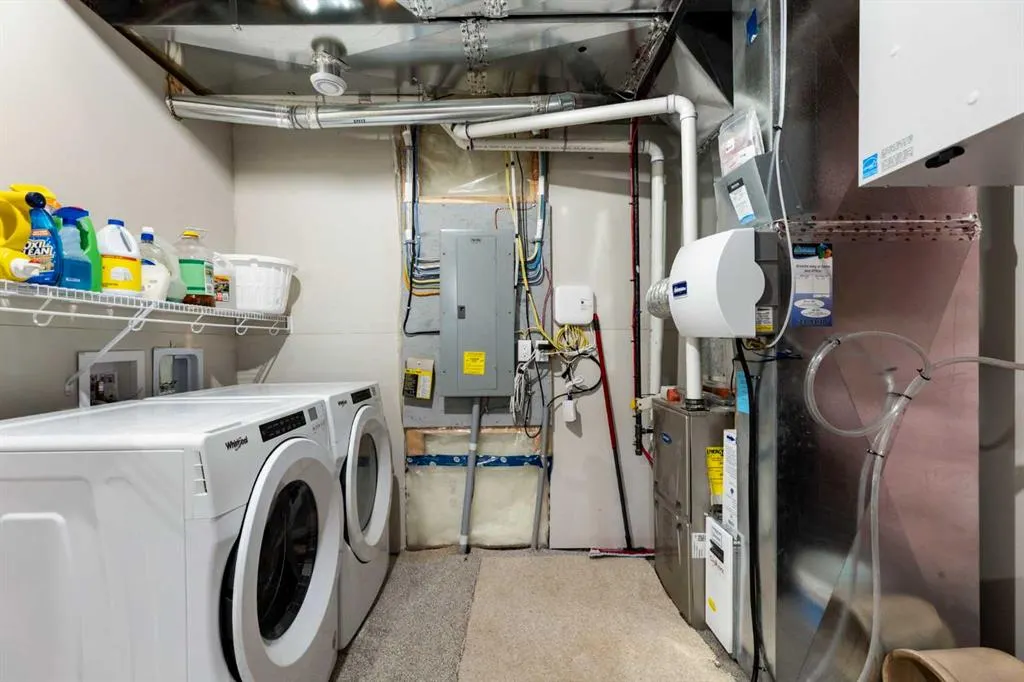
| Laundry Features | Lower Level |
| Main Level Finished Area | 607.49 |
| Main Level Finished Area Metres | 56.44 |
| Main Level Finished Area SF | 607.49 |
| Main Level Finished Area Srch Sq | 607.49 |
| Main Level Areas | SquareFeet |
Exterior Features
| Exterior Features | None |
|---|---|
| Lot Features | Back Yard,Front Yard |
| Fencing | Partial |
| Inclusions | not monitored door bell |
| Parking Features | Double Garage Detached,Insulated |
| Frontage Length | 6.61M 21`8 |
| Foundation | Poured Concrete |
| Lot Size Acres | 0.06 |
| Garage Y/N | Yes |
| Lot Size Square Feet | 2454 |
| Frontage Ft | 21.69 |
| Patio And Porch Features | Deck |
Amenities
- Foreclosure
- Views
- Short Sale
- New Construction
- Adult 55+
- Lease To Own
- No Strata Fees
- Furnished
- Primary On Main
- Air Conditioning
- Seller Finance
- Green
- Fixer Upper
- Horse
- Golf
- Fireplace
- Deck
- Garage
- Basement
- Pool
Property vs Single Family Average in T3M 3E4
Price
Year Built
Visits
In The Neighbourhood
Open House
Calgary
$ 1,175,000
- Type
- Single Family
- Size
- 2,729 SqFt
- Rooms
- 4 Beds + 3.5 Baths
RE/MAX First
Just Listed
Calgary
$ 749,000
- Type
- Single Family
- Size
- 2,410 SqFt
- Rooms
- 4 Beds + 2.5 Baths
CIR Realty
Just Listed
Calgary
$ 1,080,000
- Type
- Single Family
- Size
- 2,713 SqFt
- Rooms
- 5 Beds + 3.5 Baths
TREC The Real Estate Company
Open House
Calgary
$ 565,900
- Type
- Single Family
- Size
- 1,296 SqFt
- Rooms
- 4 Beds + 3.5 Baths
Real Broker
Just Listed
Calgary
$ 749,000
- Type
- Single Family
- Size
- 2,411 SqFt
- Rooms
- 4 Beds + 2.5 Baths
CIR Realty
Open House
Calgary
$ 1,175,000
- Type
- Single Family
- Size
- 2,729 SqFt
- Rooms
- 4 Beds + 3.5 Baths
RE/MAX First
Just Listed
Calgary
$ 1,080,000
- Type
- Single Family
- Size
- 2,713 SqFt
- Rooms
- 5 Beds + 3.5 Baths
TREC The Real Estate Company
Just Listed
Calgary
$ 668,000
- Type
- Single Family
- Size
- 1,767 SqFt
- Rooms
- 6 Beds + 3.5 Baths
Associates Real Estate
Open House
Calgary
$ 1,150,000
- Type
- Single Family
- Size
- 2,500 SqFt
- Rooms
- 4 Beds + 3.5 Baths
eXp Realty
Just Listed
Calgary
$ 740,000
- Type
- Single Family
- Size
- 1,747 SqFt
- Rooms
- 5 Beds + 3.5 Baths
eXp Realty
Open House
Calgary
$ 1,150,000
- Type
- Single Family
- Size
- 2,501 SqFt
- Rooms
- 4 Beds + 3.5 Baths
eXp Realty
Just Listed
Calgary
$ 740,000
- Type
- Single Family
- Size
- 1,747 SqFt
- Rooms
- 5 Beds + 3.5 Baths
eXp Realty
Just Listed
Calgary
$ 799,900
- Type
- Single Family
- Size
- 2,124 SqFt
- Rooms
- 3 Beds + 2.5 Baths
Real Broker
 Data is supplied by Pillar 9™ MLS® System. Pillar 9™ is the owner of the copyright in its MLS® System. Data is deemed reliable but is not guaranteed accurate by Pillar 9™. The trademarks MLS®, Multiple Listing Service® and the associated logos are owned by The Canadian Real Estate Association (CREA) and identify the quality of services provided by real estate professionals who are members of CREA. Used under license.

 Data is supplied by Pillar 9™ MLS® System. Pillar 9™ is the owner of the copyright in its MLS® System. Data is deemed reliable but is not guaranteed accurate by Pillar 9™. The trademarks MLS®, Multiple Listing Service® and the associated logos are owned by The Canadian Real Estate Association (CREA) and identify the quality of services provided by real estate professionals who are members of CREA. Used under license.
Last Update: September 18, 2026 10:07 PM U
Data is supplied by Pillar 9™ MLS® System. Pillar 9™ is the owner of the copyright in its MLS® System. Data is deemed reliable but is not guaranteed accurate by Pillar 9™. The trademarks MLS®, Multiple Listing Service® and the associated logos are owned by The Canadian Real Estate Association (CREA) and identify the quality of services provided by real estate professionals who are members of CREA. Used under license.
Last Update: September 18, 2026 10:07 PM U
 Information should be deemed reliable but not guaranteed, all representations are approximate, and individual verification is recommended. Copyright ©2026 All rights reserved.
The trademarks REALTOR®, REALTORS® and the REALTOR® logo are controlled by The Canadian Real Estate Association (CREA) and identify real estate professionals who are members of CREA. The trademarks MLS®, Multiple Listing Service® and the associated logos are owned by CREA and identify the quality of
Information should be deemed reliable but not guaranteed, all representations are approximate, and individual verification is recommended. Copyright ©2026 All rights reserved.
The trademarks REALTOR®, REALTORS® and the REALTOR® logo are controlled by The Canadian Real Estate Association (CREA) and identify real estate professionals who are members of CREA. The trademarks MLS®, Multiple Listing Service® and the associated logos are owned by CREA and identify the quality of
 Data is supplied by Pillar 9™ MLS® System. Pillar 9™ is the owner of the copyright in its MLS® System. Data is deemed reliable but is not guaranteed accurate by Pillar 9™. The trademarks MLS®, Multiple Listing Service® and the associated logos are owned by The Canadian Real Estate Association (CREA) and identify the quality of services provided by real estate professionals who are members of CREA. Used under license.