
Views
Address
54 Rockyledge Rise Nw, Calgary, AB
Price
$ 720,000
Property Attributes
- ID#A2345263
- TypeSingle Family
- Listing Status Active
- CityCalgary
- AreaCAL Zone NW
- NeighbourhoodRocky Ridge
- Postal CodeT3G 5P8
- Style2 Storey
- Year Built2002
- Price$ 720,000
- Bedrooms4
- Full Bathrooms2
- Half Bathrooms1
- Sqr Footage1966
- Lot Size0.009229 Acres
Data Source:
Pillar 9 Technologies
Property Description
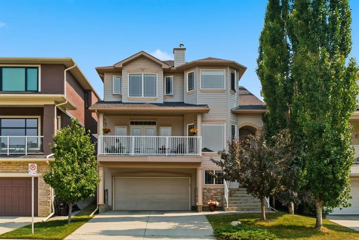
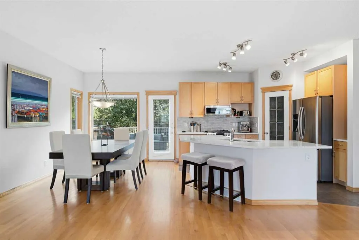
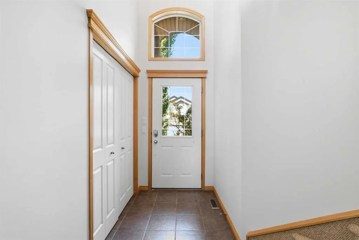
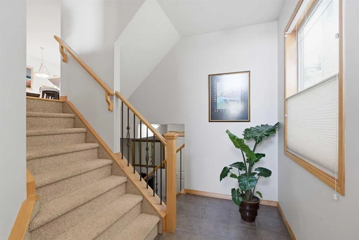
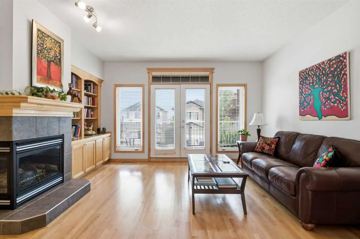
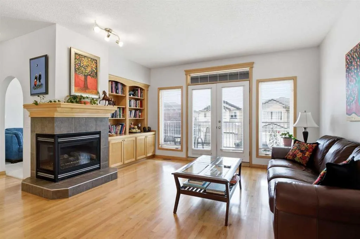
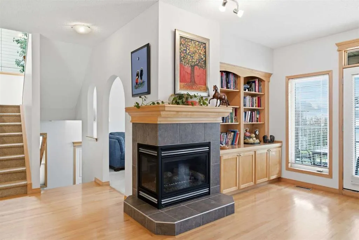
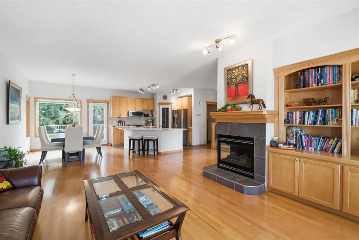
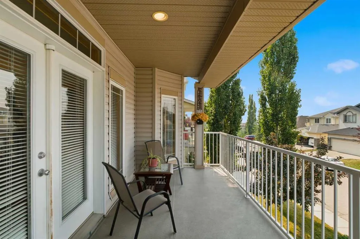
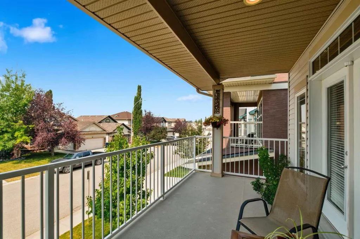
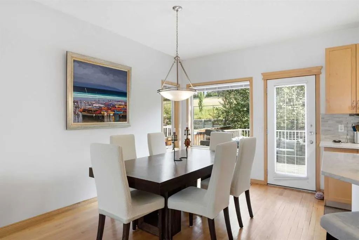
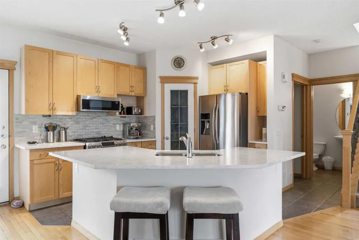
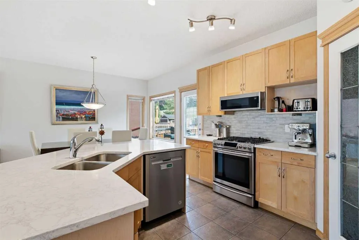
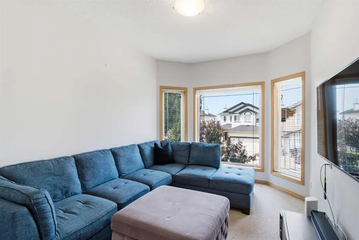
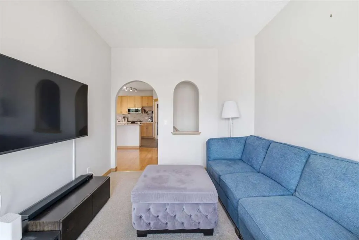
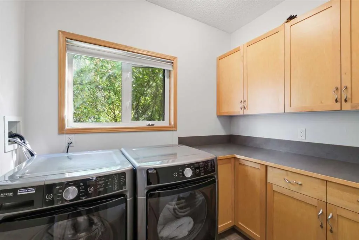
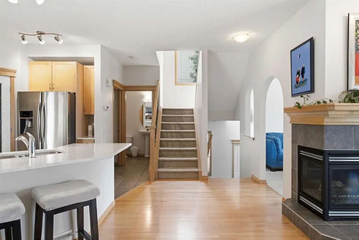
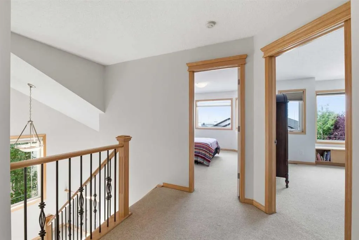
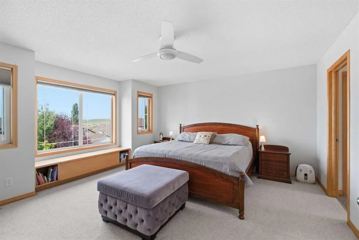
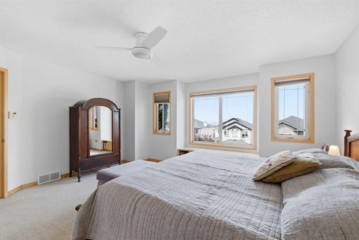
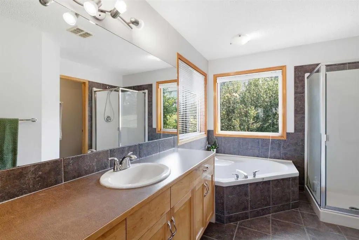
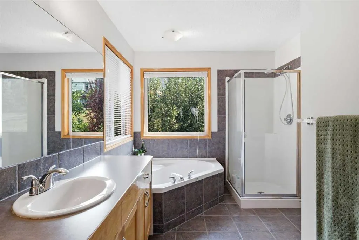
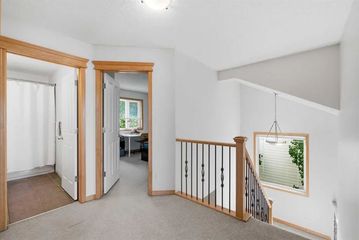
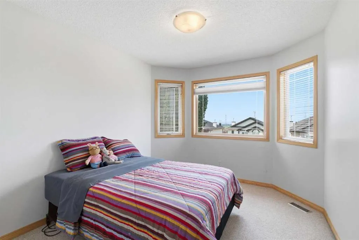
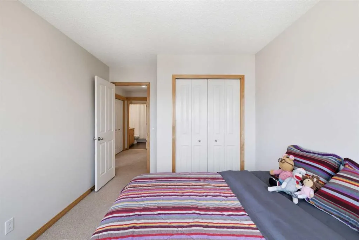
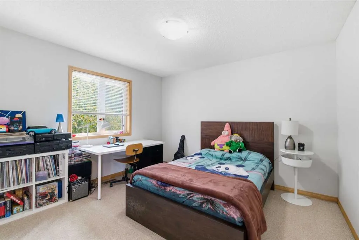
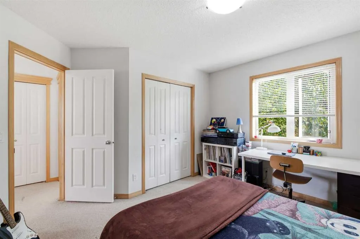
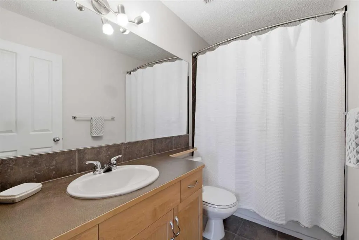
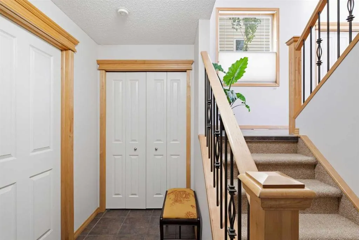
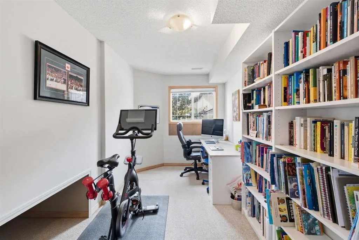
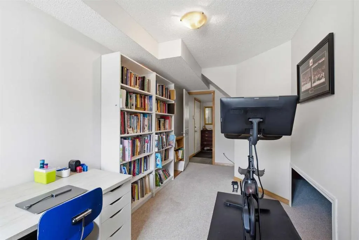
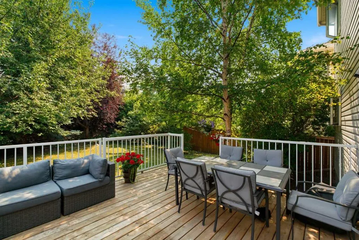
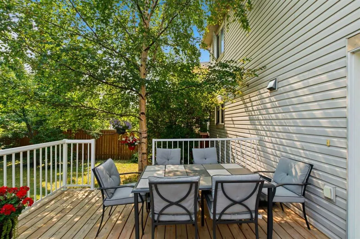
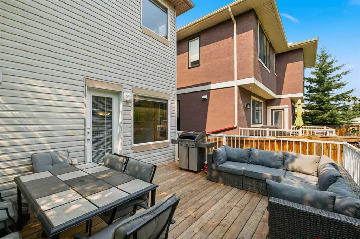
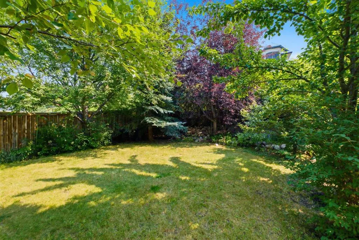
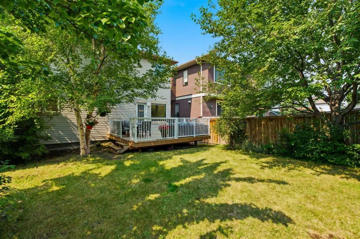
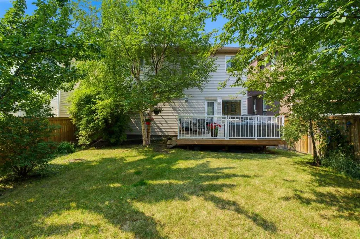
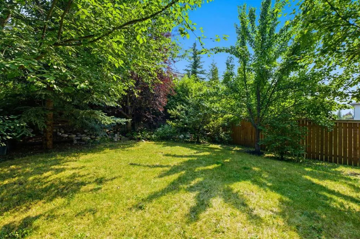
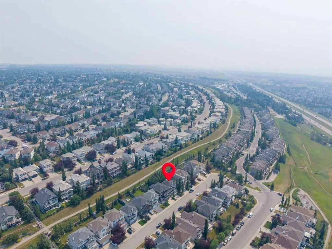
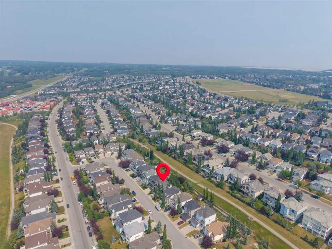
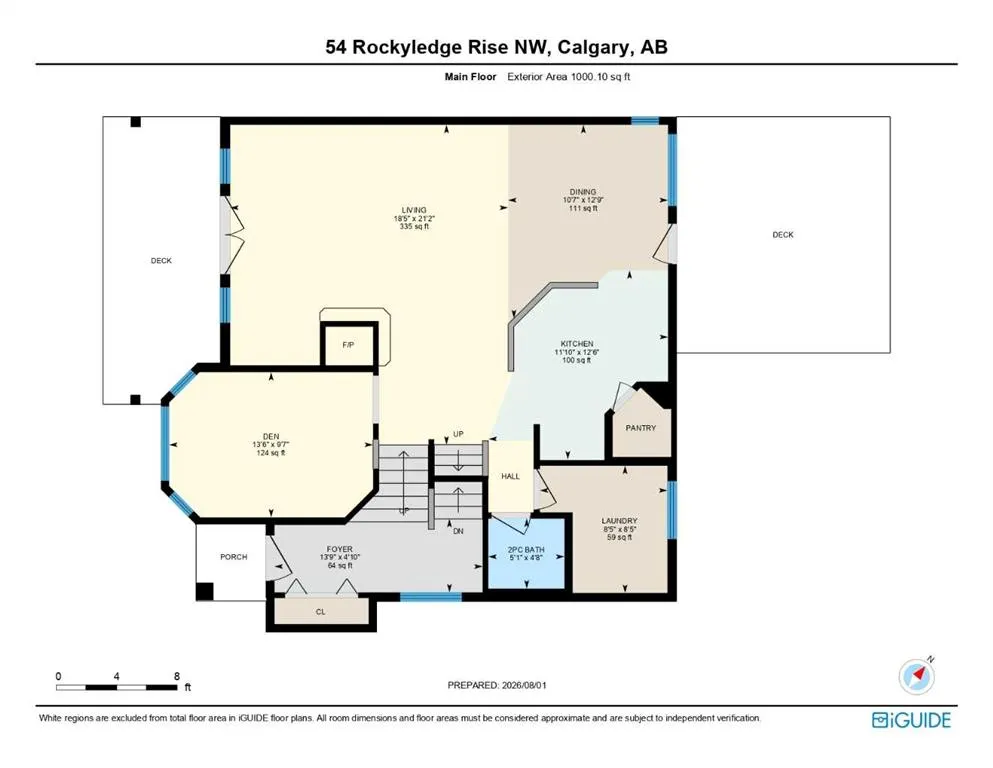
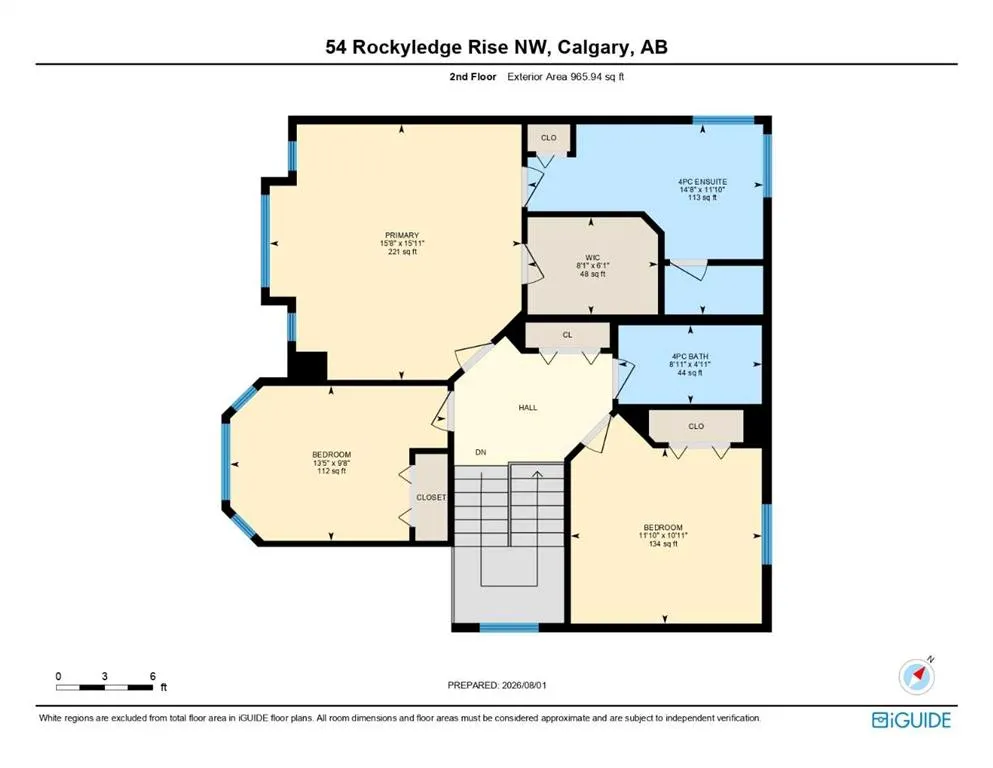
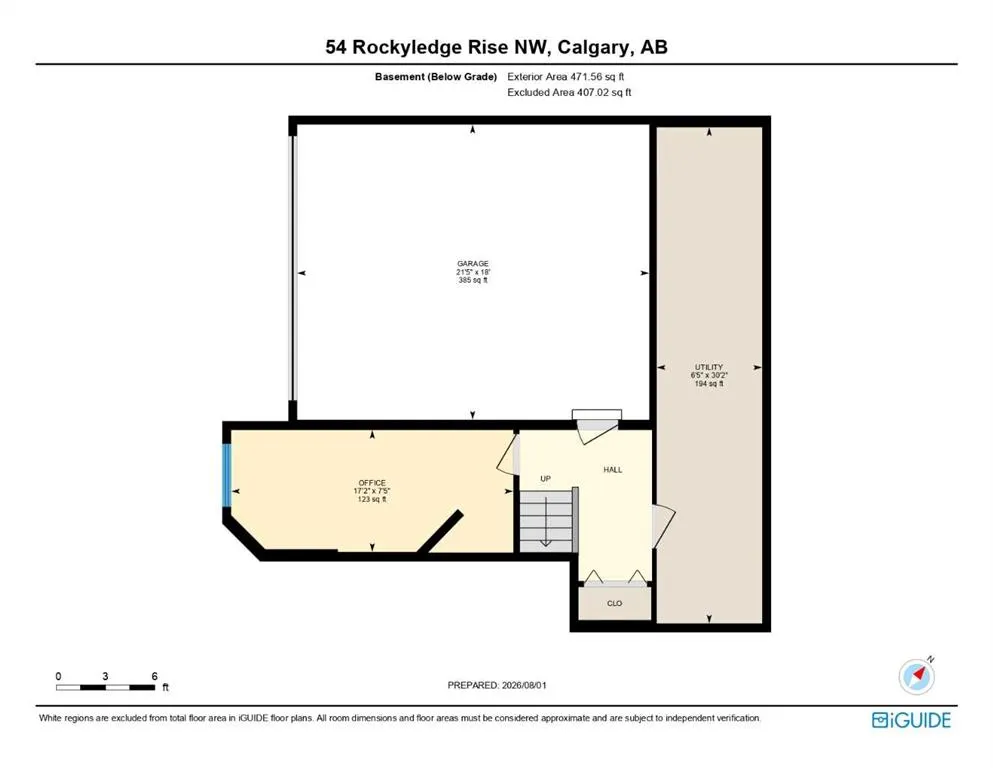
Welcome to 54 Rockyledge Rise NW, a beautifully kept two storey home in the heart of Rocky Ridge. This 4 bedroom, 2.5 bathroom home is built for a family who wants space to grow, mountain views, and a location that puts pathways and parks right outside the door. Step inside to warm hardwood floors and a bright, open layout. The kitchen is the heart of the home, with quartz countertops, stainless steel appliances, a gas range, and a large island that's perfect for gathering. The dining area opens right onto the back deck, so summer nights outside are easy. The living room centres around a cozy corner, two sided gas fireplace with custom built-in bookshelves. Step outside to your own front deck off the living room, facing west, ideal for watching the sunset over the mountains. Upstairs you'll find three bedrooms, including a primary retreat with big windows framing the mountains and a spa-like 5 piece ensuite complete with a soaker tub and separate shower. Downstairs, you'll find a private guest bedroom just off the garage entry, ideal for visitors or a teenager who wants their own space, along with a spacious storage and utility area, perfect for keeping the rest of the home clutter free. Out back, the extended deck and mature trees give you a private backyard that feels like your own escape, right in the city. Rocky Ridge is known for its pathways, parks, and easy access to the mountains, everything a family needs to thrive. Book your private showing today.
| Price History | |
|---|---|
| 9/15/2026 | Listed $720,000 |
General Features
| Heating | Forced Air,Natural Gas |
|---|---|
| Cooling | None |
| Roof | Asphalt Shingle |
| Appliances | Dishwasher,Dryer,Gas Stove,Microwave Hood Fan,Refrigerator,Washer,Window Coverings |
| Zoning | R-CG |
| Number of Garage Spaces | 2 |
| Restrictions | Easement Registered On Title,Restrictive Covenant |
| Year Built | 2002 |
| Architectural Style | 2 Storey |
| Community Features | Clubhouse,Lake,Other,Park,Playground,Schools Nearby,Shopping Nearby,Sidewalks,Street Lights,Walking/Bike Paths |
| Levels | Two |
| Property Subtype | Detached |
| Transaction Type | For Sale |
| HOA Fee 2 | 262.50 |
| County | Calgary |
| Property Type | Residential |
| Subdivision Name | Rocky Ridge |
| Parking Total | 2 |
| Construction Materials | Concrete,Vinyl Siding,Wood Frame |
| District | CAL Zone NW |
| Full Baths | 2 |
| Status | Active |
| City | Calgary |
| Basement Development | Finished |
| Association Amenities | None |
| Virtual Tour URL Unbranded | https://unbranded.youriguide.com/54_rockyledge_rise_nw_calgary_ab/ |
| Structure Type | House |
| Virtual Tour URL Branded | https://youriguide.com/54_rockyledge_rise_nw_calgary_ab/ |
| Standard Status | Active |
| Condo Type | Not a Condo |
| Association Fee 2 Frequency | Annually |
| Association 2 YN | Yes |
| Suite | No |
Interior Features
| Interior Features | Bookcases,Built-in Features,Ceiling Fan(s),Closet Organizers,Granite Counters,Kitchen Island,Laminate Counters,Open Floorplan,Pantry,Storage,Track Lighting,Vinyl Windows |
|---|---|
| Basement | Partial |
| Flooring | Carpet,Ceramic Tile,Hardwood |
| Fireplace Features | Double Sided,Gas,Living Room,Mantle,Tile |
| Fireplaces Total | 1 |
| Basement Features | Other |
| Half Baths | 1 |
| Bedrooms Above Grade | 3 |
| Rooms Above Grade | 8 |
| Ensuite | Yes |
| Total Bedrooms | 4 |
| Below Grade Finished Area | 471.56 |
| Below Grade Finished Area Unit Type | SquareFeet |
| Total Baths | 3 |
| Laundry Features | Laundry Room,Main Level |
| Four Piece Ensuite Bath | 1 |
| Main Level Finished Area | 1000.10 |
| Main Level Finished Area Metres | 92.91 |
| Main Level Finished Area SF | 1000.10 |
| Main Level Finished Area Srch Sq | 1000.10 |
| Main Level Areas | SquareFeet |
Exterior Features
| Exterior Features | Balcony,Lighting,Other,Private Yard |
|---|---|
| Lot Features | Back Yard,Backs on to Park/Green Space,Few Trees,Fruit Trees/Shrub(s),Interior Lot,Landscaped,No Back Lane,Private,Rectangular Lot,Street Lighting |
| Fencing | Fenced |
| Inclusions | None. |
| Parking Features | Double Garage Attached |
| Frontage Length | 12.21M 40`1 |
| Foundation | Poured Concrete |
| Lot Size Acres | 0.01 |
| Garage Y/N | Yes |
| Lot Size Square Feet | 402 |
| Frontage Ft | 40.06 |
| Patio And Porch Features | Balcony(s),Deck |
Amenities
- Foreclosure
- Views
- Short Sale
- New Construction
- Adult 55+
- Lease To Own
- No Strata Fees
- Furnished
- Primary On Main
- Air Conditioning
- Seller Finance
- Green
- Fixer Upper
- Horse
- Golf
- Fireplace
- Deck
- Garage
- Basement
- Pool
Property vs Single Family Average in T3G 5P8
Price
Year Built
In The Neighbourhood
Just Listed
Calgary
$ 1,300,000
- Type
- Single Family
- Size
- 2,821 SqFt
- Rooms
- 6 Beds + 4.5 Baths
Real Broker
Just Listed
Calgary
$ 1,300,000
- Type
- Single Family
- Size
- 2,821 SqFt
- Rooms
- 6 Beds + 4.5 Baths
Real Broker
Views
Calgary
$ 765,000
- Type
- Single Family
- Size
- 2,140 SqFt
- Rooms
- 3 Beds + 2.5 Baths
Royal LePage Blue Sky
Golf Course
Calgary
$ 765,000
- Type
- Single Family
- Size
- 2,141 SqFt
- Rooms
- 3 Beds + 2.5 Baths
Royal LePage Blue Sky
Calgary
$ 748,000
- Type
- Single Family
- Size
- 1,379 SqFt
- Rooms
- 4 Beds + 2.5 Baths
Royal LePage Benchmark
Primary On Main
Calgary
$ 748,000
- Type
- Single Family
- Size
- 1,380 SqFt
- Rooms
- 4 Beds + 2.5 Baths
Royal LePage Benchmark
Views
Calgary
$ 949,000
- Type
- Single Family
- Size
- 2,170 SqFt
- Rooms
- 5 Beds + 3.5 Baths
Royal LePage Solutions
Calgary
$ 600,000
- Type
- Single Family
- Size
- 1,329 SqFt
- Rooms
- 2 Beds + 2 Baths
The Real Estate District
Open House
Calgary
$ 1,099,900
- Type
- Single Family
- Size
- 2,806 SqFt
- Rooms
- 4 Beds + 4.5 Baths
RE/MAX House of Real Estate
 Data is supplied by Pillar 9™ MLS® System. Pillar 9™ is the owner of the copyright in its MLS® System. Data is deemed reliable but is not guaranteed accurate by Pillar 9™. The trademarks MLS®, Multiple Listing Service® and the associated logos are owned by The Canadian Real Estate Association (CREA) and identify the quality of services provided by real estate professionals who are members of CREA. Used under license.

 Data is supplied by Pillar 9™ MLS® System. Pillar 9™ is the owner of the copyright in its MLS® System. Data is deemed reliable but is not guaranteed accurate by Pillar 9™. The trademarks MLS®, Multiple Listing Service® and the associated logos are owned by The Canadian Real Estate Association (CREA) and identify the quality of services provided by real estate professionals who are members of CREA. Used under license.
Last Update: September 18, 2026 10:07 PM U
Data is supplied by Pillar 9™ MLS® System. Pillar 9™ is the owner of the copyright in its MLS® System. Data is deemed reliable but is not guaranteed accurate by Pillar 9™. The trademarks MLS®, Multiple Listing Service® and the associated logos are owned by The Canadian Real Estate Association (CREA) and identify the quality of services provided by real estate professionals who are members of CREA. Used under license.
Last Update: September 18, 2026 10:07 PM U
 Information should be deemed reliable but not guaranteed, all representations are approximate, and individual verification is recommended. Copyright ©2026 All rights reserved.
The trademarks REALTOR®, REALTORS® and the REALTOR® logo are controlled by The Canadian Real Estate Association (CREA) and identify real estate professionals who are members of CREA. The trademarks MLS®, Multiple Listing Service® and the associated logos are owned by CREA and identify the quality of
Information should be deemed reliable but not guaranteed, all representations are approximate, and individual verification is recommended. Copyright ©2026 All rights reserved.
The trademarks REALTOR®, REALTORS® and the REALTOR® logo are controlled by The Canadian Real Estate Association (CREA) and identify real estate professionals who are members of CREA. The trademarks MLS®, Multiple Listing Service® and the associated logos are owned by CREA and identify the quality of
 Data is supplied by Pillar 9™ MLS® System. Pillar 9™ is the owner of the copyright in its MLS® System. Data is deemed reliable but is not guaranteed accurate by Pillar 9™. The trademarks MLS®, Multiple Listing Service® and the associated logos are owned by The Canadian Real Estate Association (CREA) and identify the quality of services provided by real estate professionals who are members of CREA. Used under license.