
Water Views
Address
5831 Lodge Crescent Sw, Calgary, AB
Price
$ 2,975,000
Property Attributes
- ID#A2344482
- TypeSingle Family
- Listing Status Active
- CityCalgary
- AreaCAL Zone W
- NeighbourhoodLakeview
- Postal CodeT3E 5Y9
- Style2 Storey
- Year Built2026
- Price$ 2,975,000
- Bedrooms5
- Full Bathrooms4
- Half Bathrooms1
- Sqr Footage3789
- Lot Size0.171717 Acres
Data Source:
Pillar 9 Technologies
Property Description
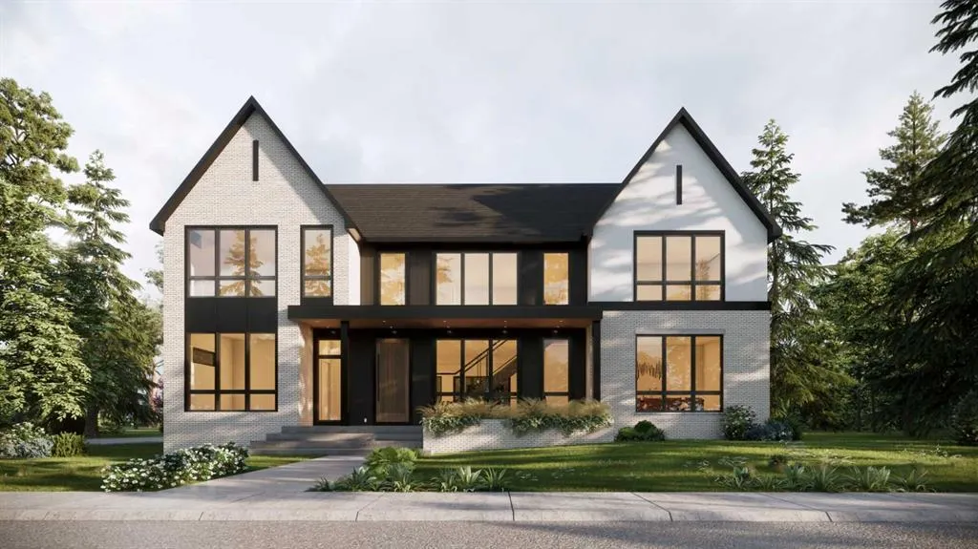
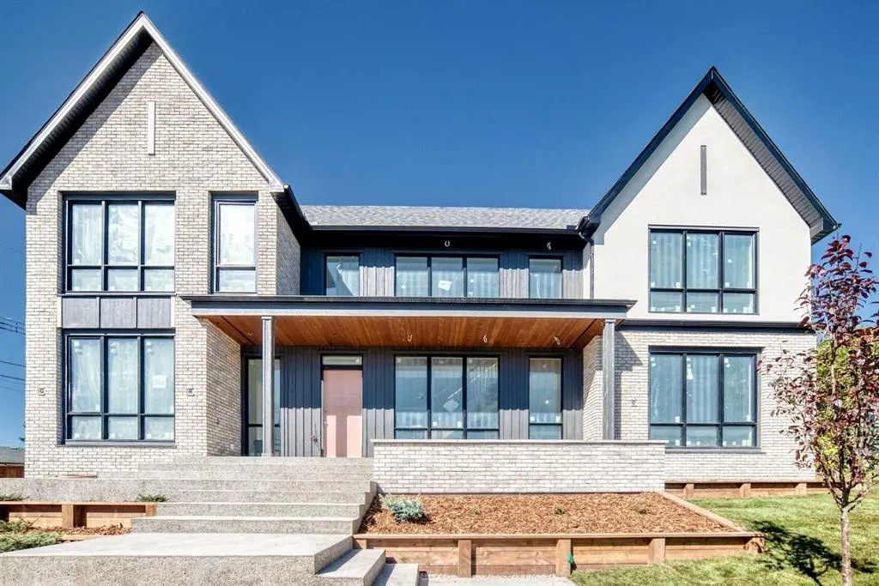
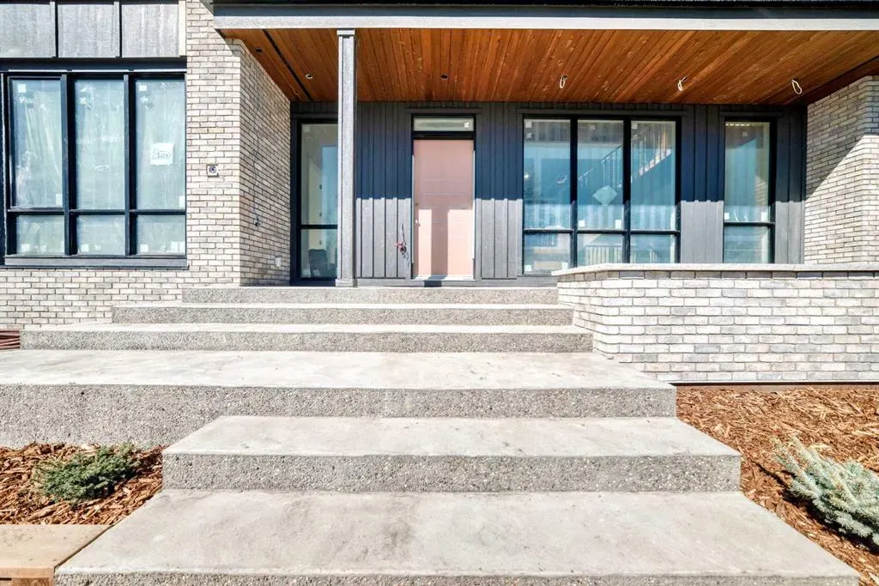
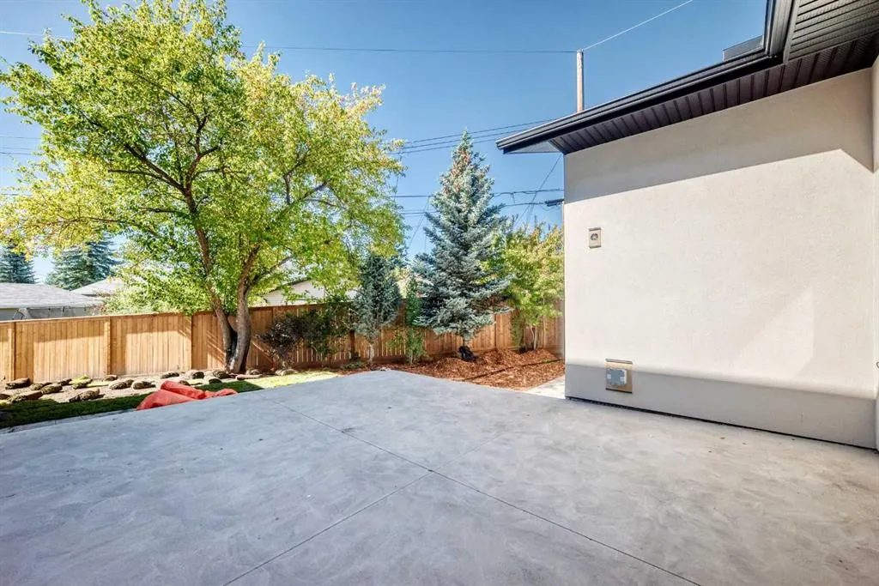
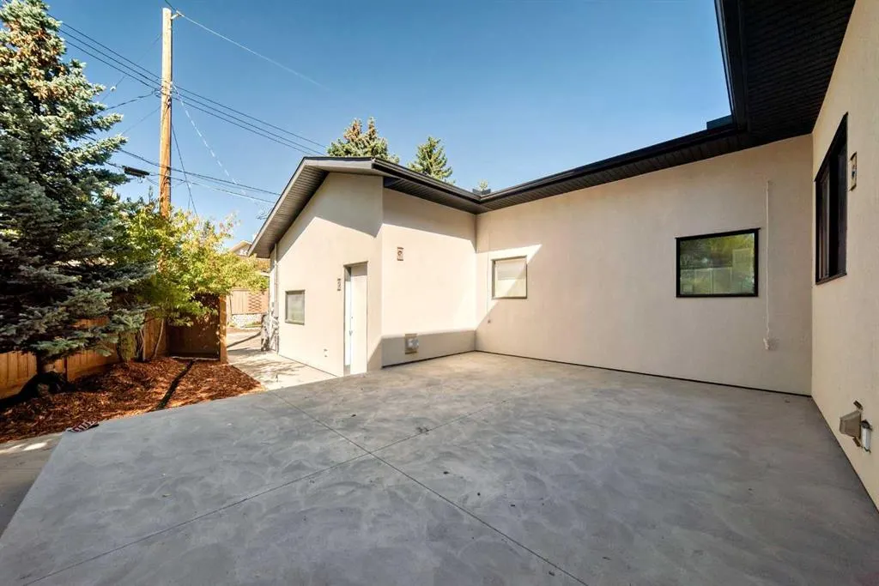
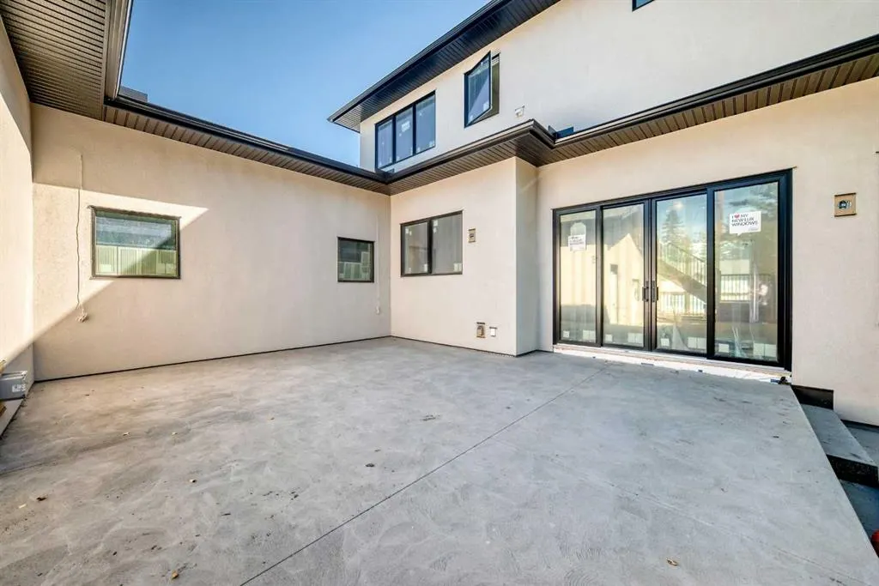
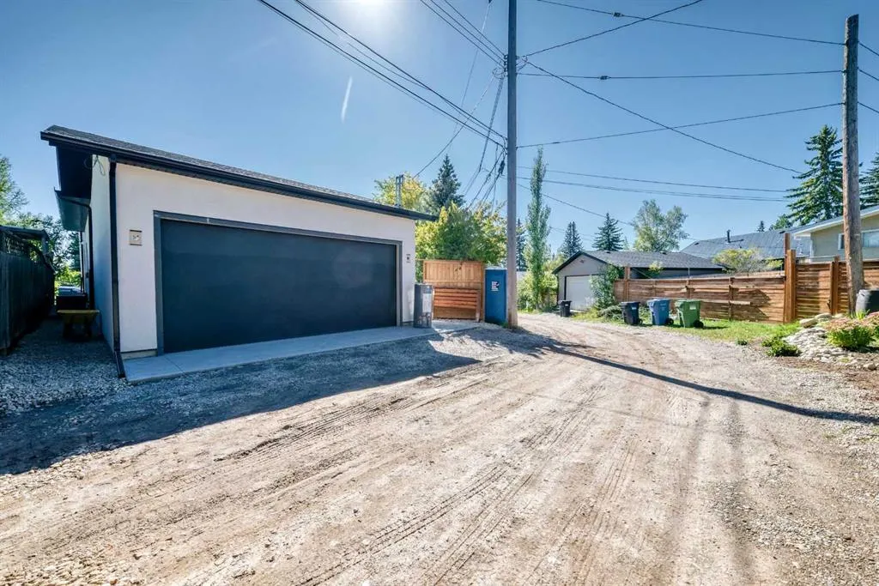
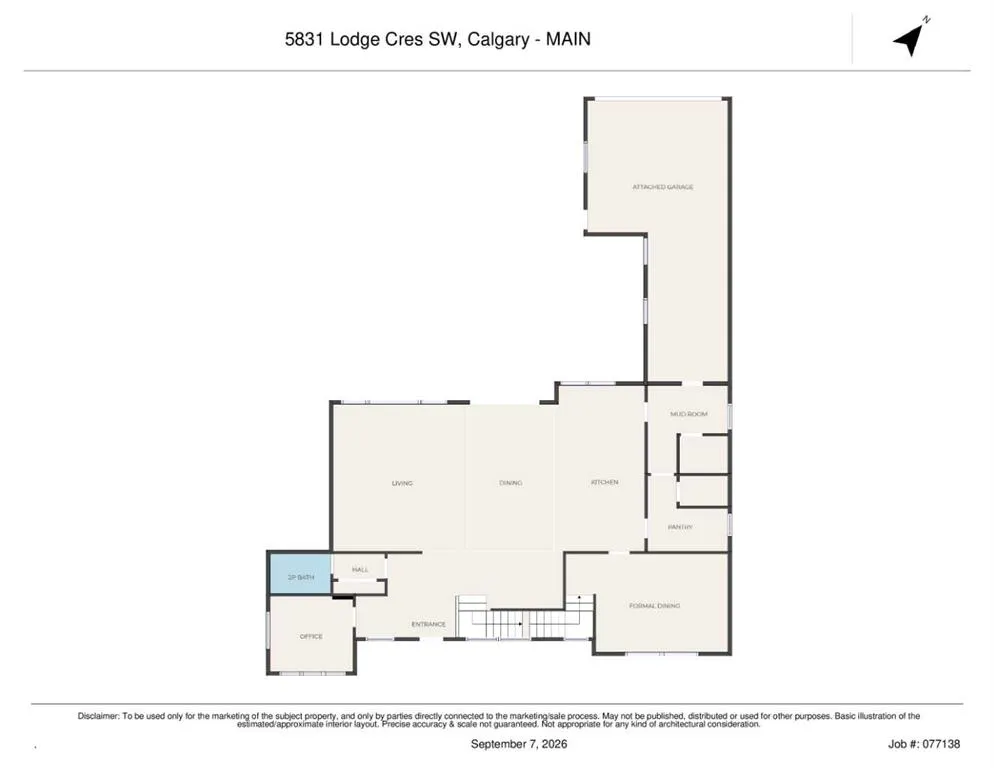
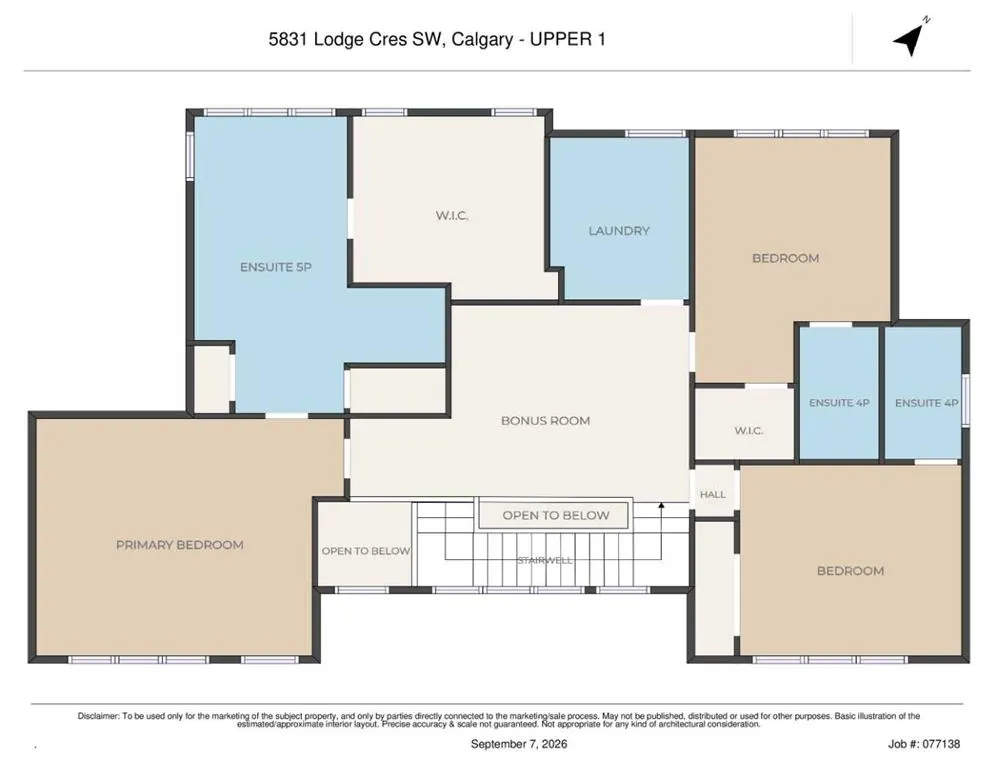
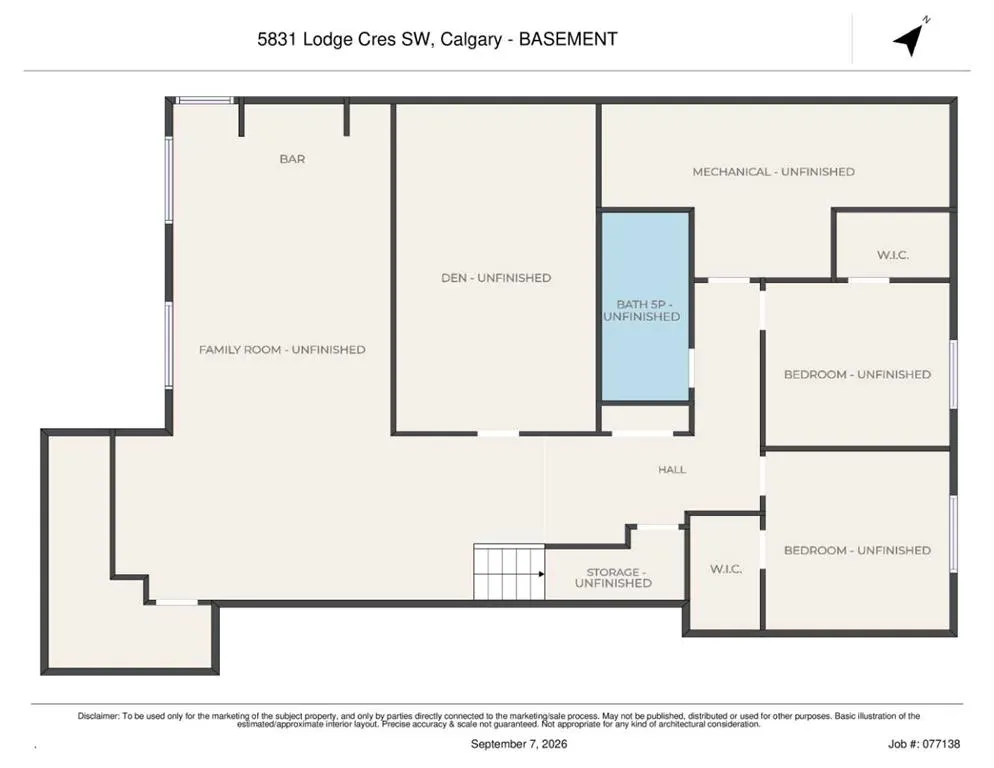
Another masterpiece by the well-established and highly regarded Serenity Custom Homes & Renovations. With an exceptional reputation throughout Lakeview, Serenity is renowned for superior workmanship, outstanding warranty service, and has been the community’s #1 builder by homes built for the past decade. This exceptional residence stands out for both its substantial lot size and impressive scale. Situated on an oversized 7,480 sq. ft. (695 sq. m.) lot—significantly larger than the typical Lakeview lot of approximately 510 sq. m.—the property offers an expansive building footprint and beautifully proportioned outdoor spaces. The home itself is equally impressive, offering 3,789 sq. ft. above grade and over 5,500 sq. ft. of meticulously developed living space. The upper level features three spacious bedrooms, each complete with a private ensuite and walk-in closet, along with a generously sized laundry room and centrally located bonus room. The main floor is designed for both everyday living and entertaining, featuring a private office, formal dining room, expansive open-concept living room with sliding patio doors leading to the deck, modern gas fireplace, gourmet kitchen, and dedicated dining area. A three-car attached garage with in-slab heating connects seamlessly to the large mudroom, which offers extensive closet space, pantry storage, and a fully equipped butler’s pantry. The fully developed lower level adds exceptional versatility with a large gym, media room and games area, wet bar, two additional bedrooms with walk-in closets, full bathroom, and dedicated storage space. An extensive list of upgrades includes in-slab heating in the basement, built-in speakers, water softener, central vacuum system, central air conditioning, and luxurious triple-pane LUX windows with black interior trim throughout the top two levels. Over $100,000 has been invested in exterior flatwork, including the expansive concrete deck. The property is fully landscaped and fenced, creating a finished outdoor setting ready to enjoy. A comprehensive detailed specification package is available. Occupancy is scheduled for November 15, 2026.
| Price History | |
|---|---|
| 9/18/2026 | Listed $2,975,000 |
General Features
| Heating | Forced Air |
|---|---|
| Cooling | Central Air |
| Roof | Asphalt Shingle |
| Appliances | See Remarks |
| Zoning | R-CG |
| Number of Garage Spaces | 3 |
| Restrictions | Encroachment |
| Year Built | 2026 |
| Architectural Style | 2 Storey |
| Community Features | Park,Playground,Schools Nearby,Shopping Nearby |
| Levels | Two |
| Property Subtype | Detached |
| Transaction Type | For Sale |
| County | Calgary |
| Property Type | Residential |
| Subdivision Name | Lakeview |
| Parking Total | 3 |
| Construction Materials | Brick,Stucco,Wood Frame |
| District | CAL Zone W |
| Full Baths | 4 |
| Status | Active |
| City | Calgary |
| Basement Development | Finished |
| New Construction Y/N | Yes |
| Structure Type | House |
| Standard Status | Active |
| Condo Type | Not a Condo |
| Suite | No |
Interior Features
| Interior Features | Central Vacuum,High Ceilings,Open Floorplan,See Remarks,Soaking Tub,Walk-In Closet(s),Wired for Sound |
|---|---|
| Basement | Full |
| Flooring | Carpet,Hardwood,Tile |
| Fireplace Features | Gas |
| Fireplaces Total | 1 |
| Basement Features | None |
| Half Baths | 1 |
| Bedrooms Above Grade | 2 |
| Rooms Above Grade | 8 |
| Ensuite | Yes |
| Total Bedrooms | 5 |
| Below Grade Finished Area | 1847.60 |
| Below Grade Finished Area Unit Type | SquareFeet |
| Total Baths | 5 |
| Laundry Features | Upper Level |
| Five Piece Bath | 1 |
| Five Piece Ensuite Bath | 1 |
| Four Piece Ensuite Bath | 2 |
| Main Level Finished Area | 2003.80 |
| Main Level Finished Area Metres | 186.16 |
| Main Level Finished Area SF | 2003.80 |
| Main Level Finished Area Srch Sq | 2003.80 |
| Main Level Areas | SquareFeet |
Exterior Features
| Exterior Features | Private Yard |
|---|---|
| Lot Features | Back Lane,Back Yard |
| Fencing | Fenced |
| Inclusions | appliances will be added to the specs on a purchase contract |
| Parking Features | Triple Garage Detached |
| Frontage Length | 35.04M 115`0 |
| Foundation | Poured Concrete |
| Lot Size Acres | 0.17 |
| Garage Y/N | Yes |
| Lot Size Square Feet | 7480 |
| Frontage Ft | 114.97 |
| Patio And Porch Features | Patio |
Amenities
- Foreclosure
- Views
- Short Sale
- New Construction
- Adult 55+
- Lease To Own
- No Strata Fees
- Furnished
- Primary On Main
- Air Conditioning
- Seller Finance
- Green
- Fixer Upper
- Horse
- Golf
- Fireplace
- Deck
- Garage
- Basement
- Pool
Property vs Single Family Average in T3E 5Y9
Price
Year Built
Visits
In The Neighbourhood
Open House
Oshawa (Lakeview)
$ 644,900
- Type
- Single Family
- Rooms
- 3 Beds + 1.5 Baths
Homesmiths Real Estate Ltd.
Just Listed
Lethbridge
$ 350,000
- Type
- Single Family
- Size
- 1,406 SqFt
- Rooms
- 5 Beds + 3 Baths
Lethbridge Real Estate.com
Just Listed
Mississauga (Lakeview)
$ 3,900
- Type
- Single Family
- Rooms
- 3 Beds + 2 Baths
ORION REALTY CORPORATION
Just Listed
Mississauga (Lakeview)
$ 1,299,000
- Type
- Single Family
- Rooms
- 6 Beds + 3.5 Baths
ROYAL LEPAGE SIGNATURE REALTY
Just Listed
Oshawa (Lakeview)
$ 499,000
- Type
- Single Family
- Rooms
- 4 Beds + 2 Baths
Royal LePage Frank Real Estate
Just Listed
Mississauga
$ 969,000
- Type
- Single Family
- Size
- 1,200 SqFt
- Rooms
- 3 Beds + 1.5 Baths
Keller Williams Edge Realty
Just Listed
Oshawa (Lakeview)
$ 647,800
- Type
- Single Family
- Rooms
- 3 Beds + 2 Baths
Royal LePage Our Neighbourhood Realty
Open House
Mississauga (Lakeview)
$ 1,599,999
- Type
- Single Family
- Rooms
- 4 Beds + 3.5 Baths
RIGHT AT HOME REALTY
Just Listed
Oshawa (Lakeview)
$ 619,000
- Type
- Single Family
- Rooms
- 3 Beds + 1 Baths
The Nook Realty Inc.
Open House
Mississauga
$ 1,274,000
- Type
- Single Family
- Size
- 3,520 SqFt
- Rooms
- 5 Beds + 4 Baths
RE/MAX Escarpment Golfi Realty Inc.
Just Listed
Mississauga
$ 1,199,999
- Type
- Single Family
- Size
- 1,834 SqFt
- Rooms
- 3 Beds + 2.5 Baths
Bosley Real Estate Ltd.
Open House
Mississauga (Lakeview)
$ 3,599,000
- Type
- Single Family
- Rooms
- 5 Beds + 5.5 Baths
SAM MCDADI REAL ESTATE INC.
 Data is supplied by Pillar 9™ MLS® System. Pillar 9™ is the owner of the copyright in its MLS® System. Data is deemed reliable but is not guaranteed accurate by Pillar 9™. The trademarks MLS®, Multiple Listing Service® and the associated logos are owned by The Canadian Real Estate Association (CREA) and identify the quality of services provided by real estate professionals who are members of CREA. Used under license.

 Data is supplied by Pillar 9™ MLS® System. Pillar 9™ is the owner of the copyright in its MLS® System. Data is deemed reliable but is not guaranteed accurate by Pillar 9™. The trademarks MLS®, Multiple Listing Service® and the associated logos are owned by The Canadian Real Estate Association (CREA) and identify the quality of services provided by real estate professionals who are members of CREA. Used under license.
Last Update: September 18, 2026 10:07 PM U
Data is supplied by Pillar 9™ MLS® System. Pillar 9™ is the owner of the copyright in its MLS® System. Data is deemed reliable but is not guaranteed accurate by Pillar 9™. The trademarks MLS®, Multiple Listing Service® and the associated logos are owned by The Canadian Real Estate Association (CREA) and identify the quality of services provided by real estate professionals who are members of CREA. Used under license.
Last Update: September 18, 2026 10:07 PM U
 Information should be deemed reliable but not guaranteed, all representations are approximate, and individual verification is recommended. Copyright ©2026 All rights reserved.
The trademarks REALTOR®, REALTORS® and the REALTOR® logo are controlled by The Canadian Real Estate Association (CREA) and identify real estate professionals who are members of CREA. The trademarks MLS®, Multiple Listing Service® and the associated logos are owned by CREA and identify the quality of
Information should be deemed reliable but not guaranteed, all representations are approximate, and individual verification is recommended. Copyright ©2026 All rights reserved.
The trademarks REALTOR®, REALTORS® and the REALTOR® logo are controlled by The Canadian Real Estate Association (CREA) and identify real estate professionals who are members of CREA. The trademarks MLS®, Multiple Listing Service® and the associated logos are owned by CREA and identify the quality of
 Data is supplied by Pillar 9™ MLS® System. Pillar 9™ is the owner of the copyright in its MLS® System. Data is deemed reliable but is not guaranteed accurate by Pillar 9™. The trademarks MLS®, Multiple Listing Service® and the associated logos are owned by The Canadian Real Estate Association (CREA) and identify the quality of services provided by real estate professionals who are members of CREA. Used under license.